What is recorded here
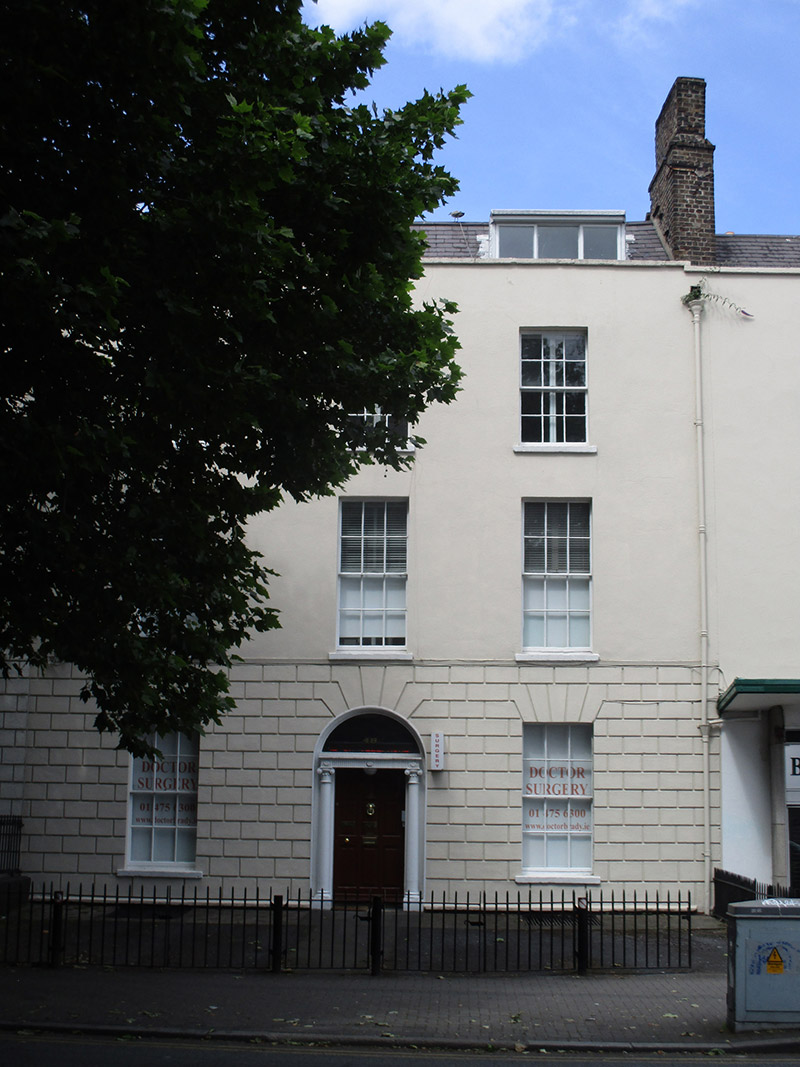
Terraced three-bay three-storey house over basement, built c. 1825, with attic accommodation and return to rear (north) elevation. Pitched roof having dormer windows to front pitch, concealed behind rendered parapet with cut granite coping. Brown brick chimneystacks. Some cast-iron rainwater goods. Rendered wall to front (south) elevation, channelled to ground floor. Brown brick, laid in English garden bond, to rear. Square-headed window openings, having cut granite sills, four-over-four pane and six-over-six pane timber sliding sash windows. Round-headed door opening with moulded render surround, doorcase comprising Ionic columns and entablature, plain fanlight, timber panelled door. Replacement railings on masonry plinth wall enclosing yard to front.
This house retains much of its early form and character, enhanced by the well-proportioned openings and handsome Regency style doorcase, popular in the early nineteenth century. The front boundary lines remain intact, maintaining the early suburban character of the streetscape. It shares characteristics with the adjoining houses, resulting in a coherent streetscape. This terrace of three houses is one of the earliest on Harrington Street, where residential development did not start in earnest until the mid-nineteenth century.
This does not grant access. Most recorded buildings are privately owned; view them only from public ground unless the owner allows entry.
Places near here
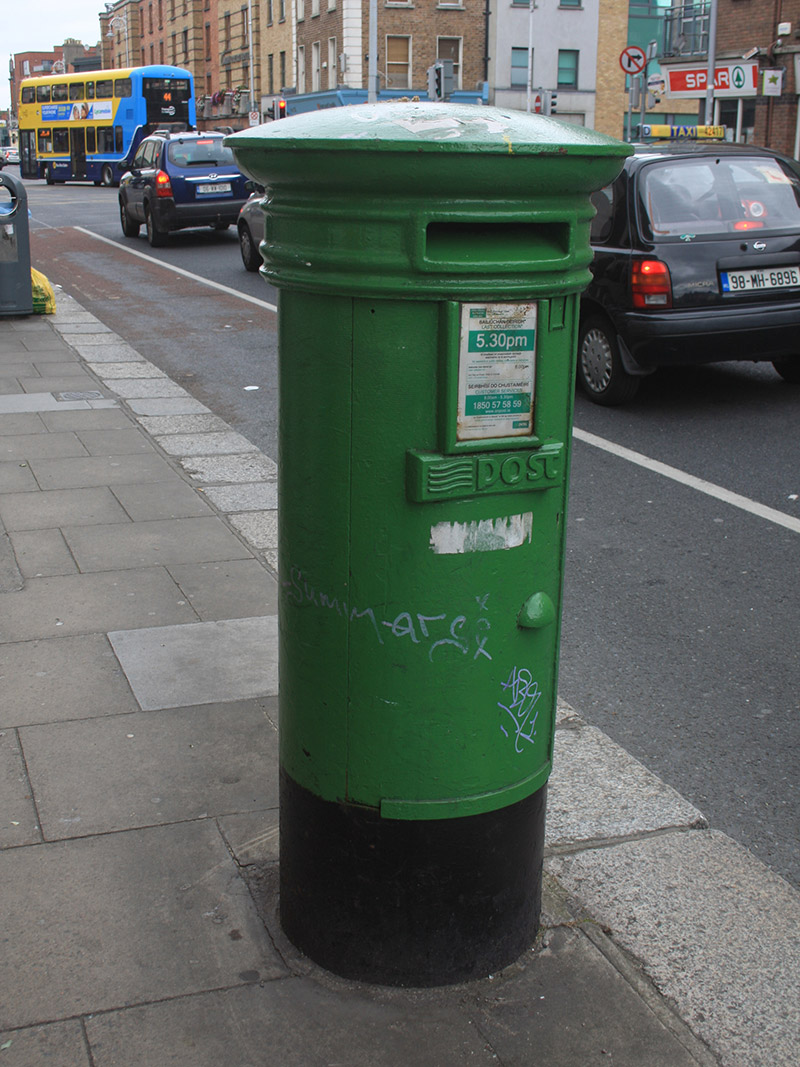 post boxpost box · 73 yd
 International Tailors, Pressers and Machinists UnionMemorial · 111 yd
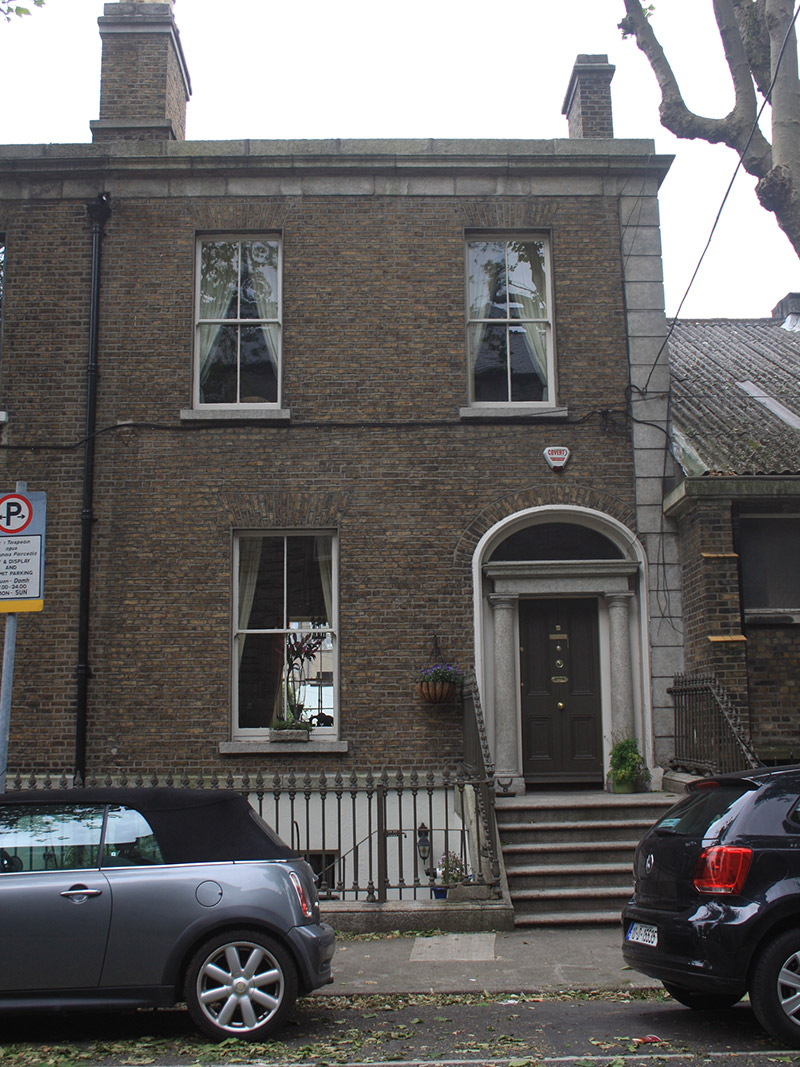 Grove Househouse · 115 yd
 The Copper House GalleryGallery · 300 yd
 Irish Jewish MuseumMuseum · 390 yd
 Count John McCormackMemorial · 540 yd
 Habitation site in Unknown TownlandHabitation site · 870 yd
 Liberty BellMonument · 958 yd
 Battle of RathminesMajor battlefield · 1157 yd
 Bigleaf MapleBigleaf Maple · 1517 yd
 Oriental planeOriental plane · 1595 yd
 Burning of the Custom Housearmed conflict · 1.2 mi
Other information
Photo: National Inventory of Architectural Heritage · Website use allowed for educational or private purposes with source credit