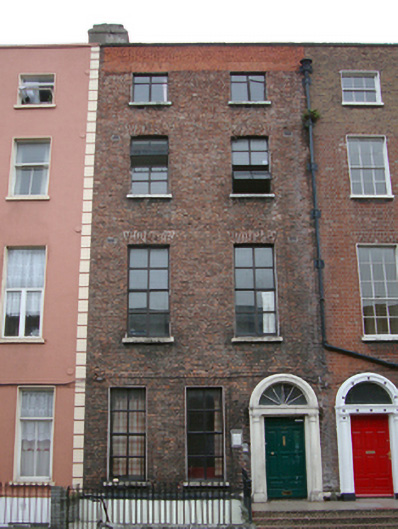
What is recorded here
Terraced four-storey house over raised basement, built c.1820, having three-bay ground floor and two-bay upper floors. Now in multiple occupancy. M-profile pitched roof behind rebuilt granite-capped parapet with original flared lead hopper and downpipe breaking through and shared with No. 38 to north. Rendered stepped chimneystack shared with adjoining house to south and canted rendered brick chimneystack abutting rear gable. Red brick wall laid in Flemish bond to painted granite plinth course over rendered painted basement. Flat-headed gauged brick window openings, some with painted patent reveals, painted granite sills and replacement uPVC windows, with two narrower, offset openings at ground floor. Round-headed door opening comprising painted Portland stone engaged Doric columns set on granite base with paterae and fluting to capitals, cornice and archivolt, flanking replacement and original spoked fanlight with some early glass. Door opens onto mosaic-covered platform and steps shared with house to north, enclosed to both sides by original wrought-iron railings on granite plinth walls, returning to south to enclose basement. Rendered rear wall with truncated original round-headed window at stairwell. Some original flagstones in basement area.
No. 37 is one of a terrace of six east-facing two-bay houses built as a unified terrace close to an important junction with Dorset Street Lower. The house retains its original pointing and fine doorcase as well as rare original lead rainwater goods. The mirror-image plans, indicated by a doorcase paired with its neighbour to the north, adds pleasing variety and rhythm to this fine late-Georgian terrace. the retention of the iron railings to the basement area contributes to the setting. Gardiner Street Upper runs northwest from Mountjoy Square to Dorset Street Lower and was developed by Luke Gardiner, c.1790-1820. Both ends of Gardiner Street Upper comprise two-bay four-storey over basement terraces but development was piecemeal thereafter, and the central section of the street was infilled with later, Victorian terraces and semi-detached villa-style red brick houses and not completed until c.1880. The east side of the street is lined with a unified terrace of two-bay three-storey over basement houses, built c.1840, and the Church of Saint Francis Xavier, with its tetrastyle Greek Ionic portico, built 1829-32.
This does not grant access. Most recorded buildings are privately owned; view them only from public ground unless the owner allows entry.
Places near here
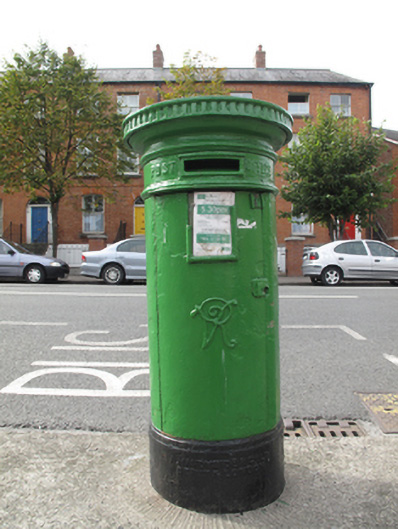 post boxpost box · 74 yd
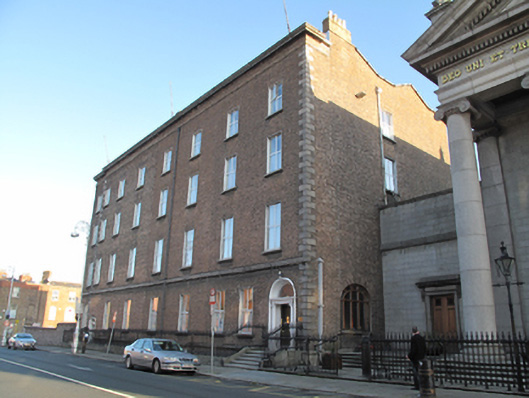 Catholic Church of Saint Francis Xavierpresbytery/parochial/curate's house · 114 yd
 Memorial to Peadar Kearney 1883-1942Memorial · 252 yd
 Burial ground in Unknown TownlandBurial ground · 508 yd
 Chinese ToonChinese Toon · 527 yd
 Iris MurdochMemorial · 628 yd
 Hungry TreeHeritage attraction · 1152 yd
 London PlaneLondon Plane · 1156 yd
 Burial in Unknown TownlandBurial · 1208 yd
 Burning of the Custom Housearmed conflict · 1375 yd
 Campus Information PointVisitor information · 1460 yd
 St Josephs Asylum for the BlindCastle, unclassified · 1672 yd
Other information
Photo: National Inventory of Architectural Heritage · Website use allowed for educational or private purposes with source credit