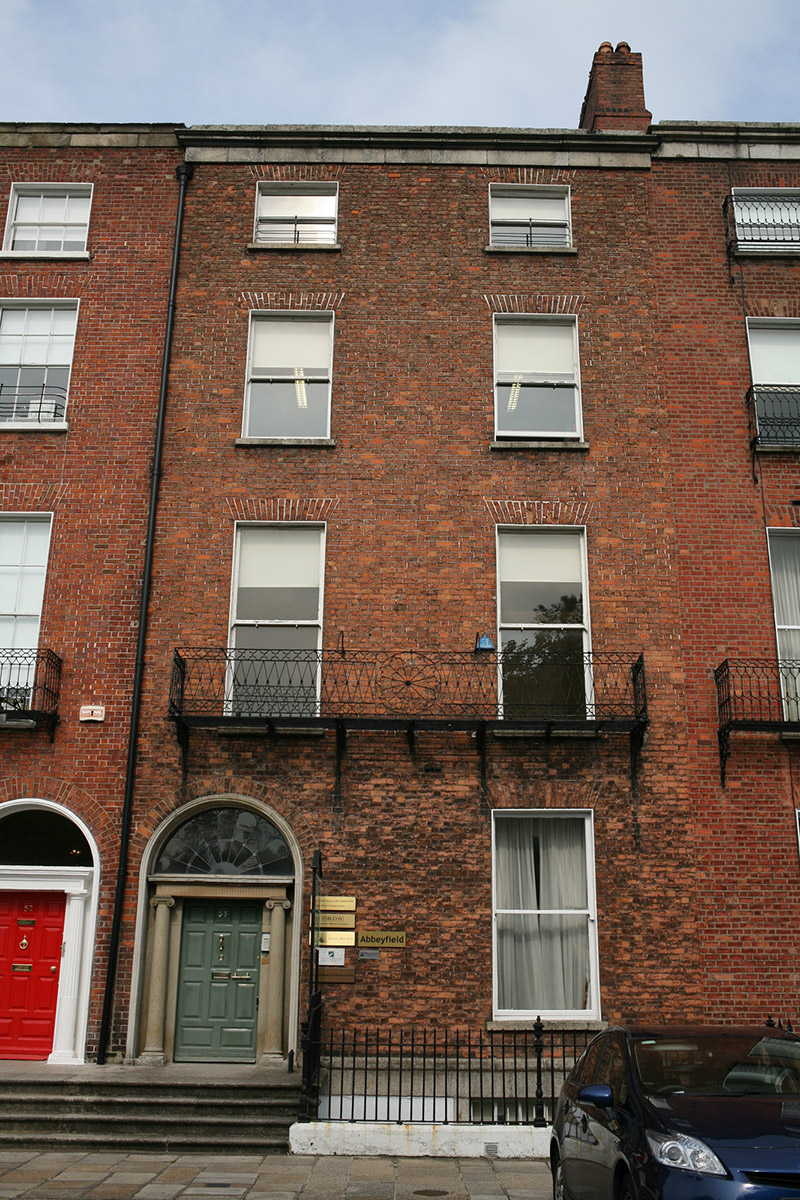
What is recorded here
Terraced two-bay four-storey over basement former townhouse, built c. 1820, with two-storey over basement return to north. Now in use as offices. M-profile slate roof, hipped to west and set behind parapet wall with moulded granite coping and frieze, replacement metal hopper and downpipe breaking through to west. Replacement red brick chimneystacks with lipped clay pots to east party wall. Red brick walls laid in Flemish bond with lime pointing. Moulded granite plinth course over ruled-and-lined rendered basement wall. Rendered walls to return. Gauged brick square-headed window openings with granite sills and timber sash windows; original eight-over-eight pane to basement with iron grille and granite surround, largely early-twentieth century replacement one-over-one to remainder, with horns. Iron sill-guards to third floor and late-nineteenth century or early-twentieth century full-span iron balcony to first floor. Some Wyatt-style timber sash windows with iron sill-guards to rear elevation and horizontally-glazed two-over-two sashes to return. Gauged brick round-headed door opening with sandstone Ionic doorcase comprising square-headed door opening flanked by Ionic columns supporting fluted lintel entablature and replacement leaded fanlight. Original timber panelled door with eleven raised-and-fielded panels and brass door furniture opening onto shared granite platform with iron boot scraper and nosed granite steps to street. Platform and basement enclosed by original wrought- and cast-iron railings set on granite plinth wall. Concrete steps provide access to basement. Forming part of a continuous terrace of former townhouses lining north side of Fitzwilliam Square. Recent brick wall and gate to north boundary on Pembroke Lane.
Built as a unified terrace comprising Nos. 61-64 (50930086-3), this former townhouse retains its overall external composition, lime wigged pointing, and a handsome doorcase which forms the decorative focus. The building contributes to the historic character of the square and the wider south Georgian core. Laid out in 1791 by the surveyors J & P Roe, Fitzwilliam Square was the last of the city’s Georgian squares to be completed. Development was staggered and progressed slowly until after the Napoleonic Wars.
This does not grant access. Most recorded buildings are privately owned; view them only from public ground unless the owner allows entry.
Places near here
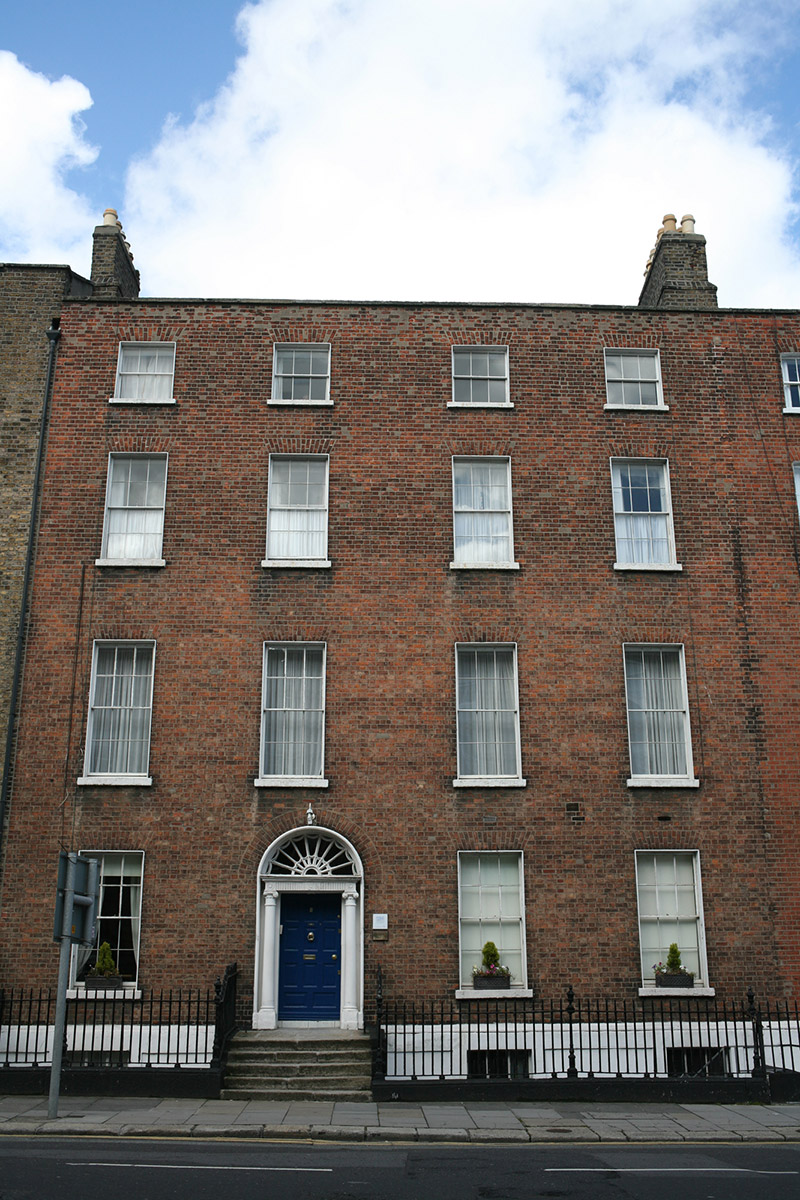 United Arts Clubhouse · 156 yd
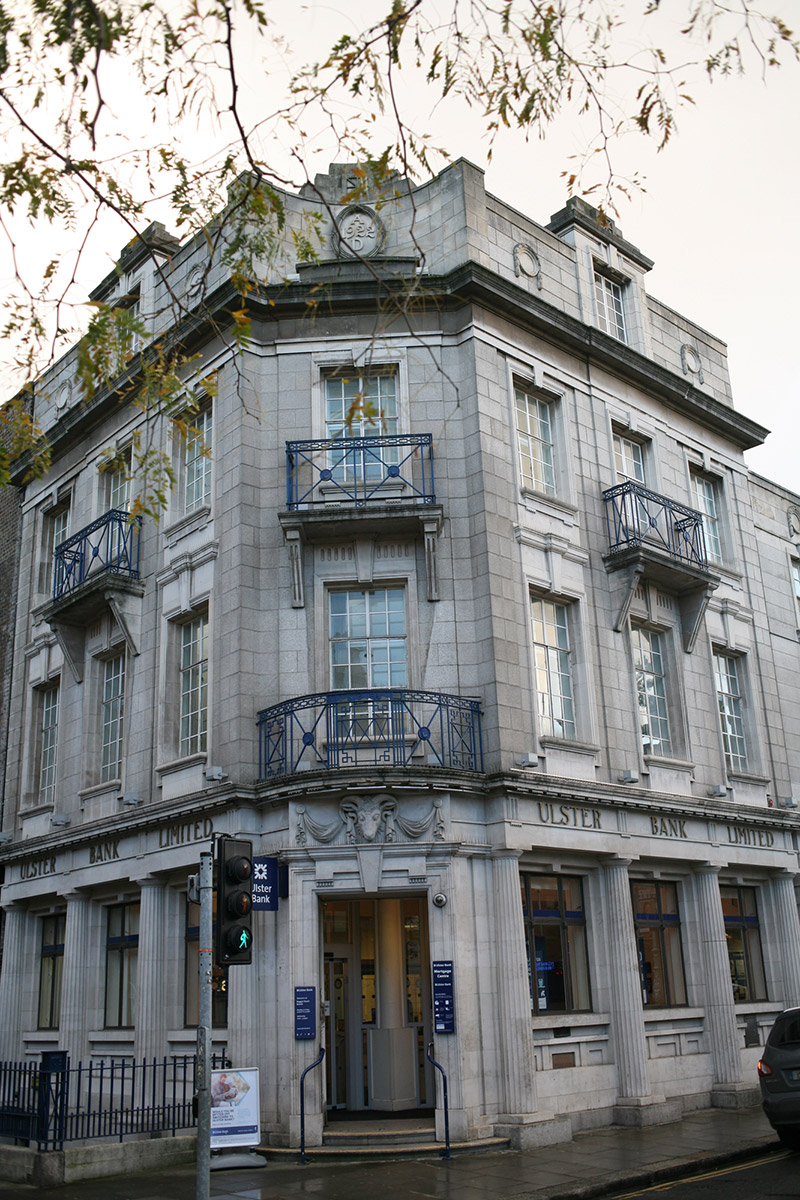 Ulster Bankbank/financial institution · 191 yd
 Catherine McAuleyMemorial · 354 yd
 London PlaneLondon Plane · 357 yd
 William Percy FrenchMemorial · 429 yd
 IndicatedPark · 645 yd
 Museum of Literature IrelandMuseum · 670 yd
 The Little Museum of DublinMuseum · 682 yd
 Weeping willowWeeping willow · 710 yd
 O'Donovan RossaMonument · 784 yd
 Battle of RathminesMajor battlefield · 1361 yd
 Burning of the Custom Housearmed conflict · 1542 yd
Other information
Photo: National Inventory of Architectural Heritage · Website use allowed for educational or private purposes with source credit