What is recorded here
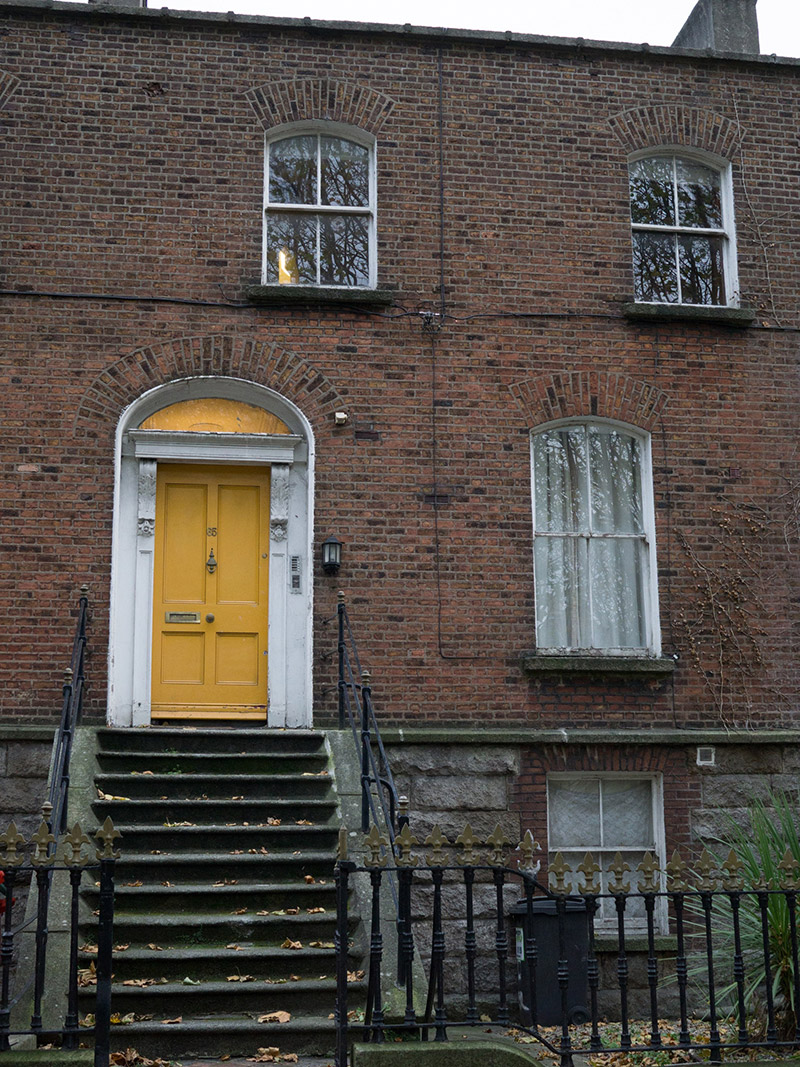
Terraced two-bay two-storey former house over basement, built c. 1860 as one of six, having return to rear (east) elevation. Now in use as flats. Pitched M-profile roof with red brick parapet having cut granite coping, and shared red brick chimneystack. Red brick walling, laid in Flemish bond, with cut granite plinth course over rusticated granite basement walling to front elevation. Segmental-headed window openings with rendered reveals and granite sills to ground and first floors and square-headed opening to basement, latter with rendered reveals and red brick surround, all with two-over-two pane timber sliding sash windows; square and round-headed window openings apparent to rear, with three-over-three pane, six-over-six pane and two-over-two pane windows. Elliptical-headed doorway with moulded render surround and doorcase comprising timber panelled pilasters, fluted brackets with foliate and acanthus leaf detail, moulded cornice, timber panelled door and plain fanlight. Granite paved platform with ruled-and-lined rendered walls and square-headed doorway beneath with replacement timber panelled door. Cast and wrought-iron railings on cut granite plinth to flight of nosed granite steps. Quarry-tiled path and cast-iron gate to front, with matching railings set on cut granite wall.
The massing and materials of this house are characteristic of suburban domestic architecture in the Victorian period, while the unusual slight, irregularity of the bays adds a unique character to the terrace. The house a strong sense of its original character, the patina of age is enhanced by the timber sliding sash windows, while the doorcase shows artistry in its composition and execution, adding an aesthetic appeal that greatly enhances the structure and the wider streetscape. The iron gates and railings further enhance the setting and stand as a testament to the skill of past craftsmen. Drumcondra Road Lower is part of one of the principal ancient routeways, the Great Drogheda Road, leading north from the city. The planting of the London limes along the road verges in the eighteenth century coincided with the beginning of the development of these terraces of red brick houses, and contributes to the character of this streetscape.
This does not grant access. Most recorded buildings are privately owned; view them only from public ground unless the owner allows entry.
Places near here
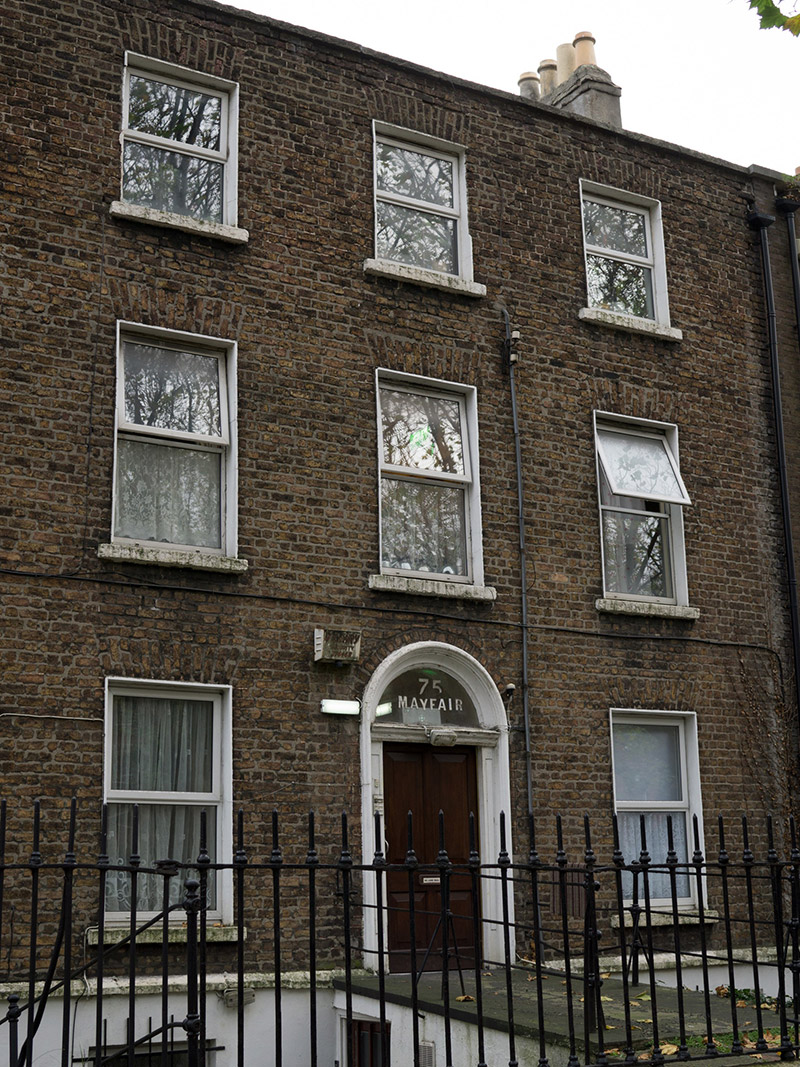 Mayfairhouse · 38 yd
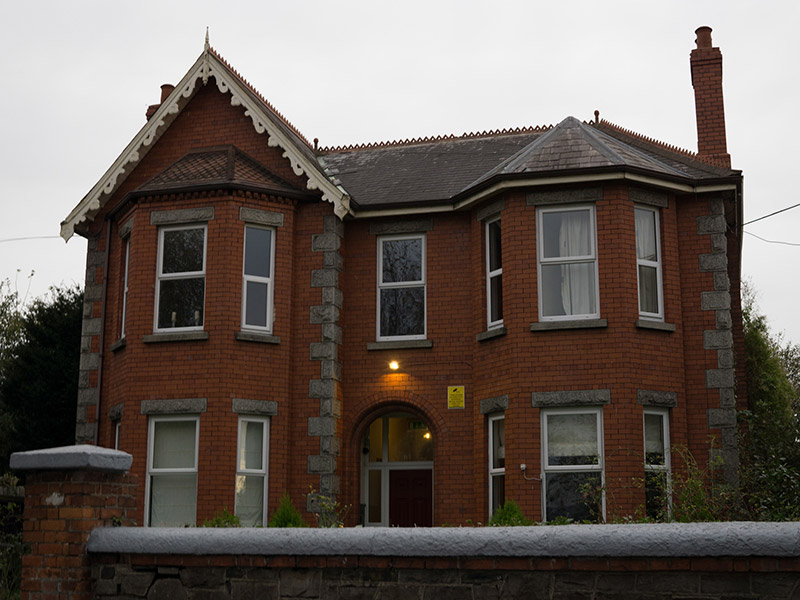 Blessingtonhouse · 44 yd
 Percy Edwin LudgateMemorial · 376 yd
 Kellogg's Skyline TourHeritage attraction · 508 yd
 Memorial to Peadar Kearney 1883-1942Memorial · 547 yd
 Leabharlann LibraryVisitor information · 694 yd
 St. Catherines WellHoly well · 761 yd
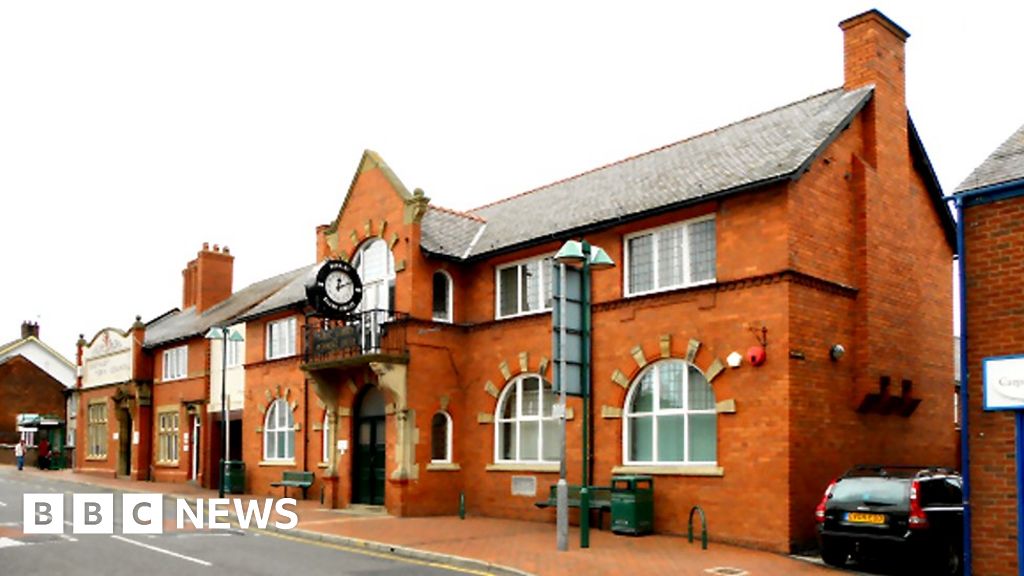 Former swimming areaViewpoint · 777 yd
 St Josephs Asylum for the BlindCastle, unclassified · 906 yd
 Grave yd.Graveyard · 913 yd
 Chinese ToonChinese Toon · 1197 yd
 Caucasian zelkovaCaucasian zelkova · 1423 yd
Other information
Photo: National Inventory of Architectural Heritage · Website use allowed for educational or private purposes with source credit