
What is recorded here
Attached two-bay four-storey former townhouse, built c. 1800, with recent timber shopfront to ground floor, extended from adjacent building No. 1 Aungier Street (50920107). Now in use as public house. Pitched slate roof (not visible), hipped to south and hidden behind parapet wall with plastic hopper and downpipe breaking through to south. Rendered walls with channel-rusticated rendered soldier quoins. Square-headed window openings with replacement concrete sills and aluminium windows. Shopfront with timber fascia and cornice over central glazed doors, which serve as entrance to both this building and No. 1. Further square-headed door opening to south with steel roller shutter. Street fronted to east side of Aungier Street.
While this building exhibits no original external fabric and has had many recent interventions, the plot ratio, vertical emphasis and window to wall massing indicate a late-eighteenth or early-nineteenth century townhouse. These basic qualities contribute to the overall coherent character of Aungier Street with its rhythmic vertical plots.
This does not grant access. Most recorded buildings are privately owned; view them only from public ground unless the owner allows entry.
Places near here
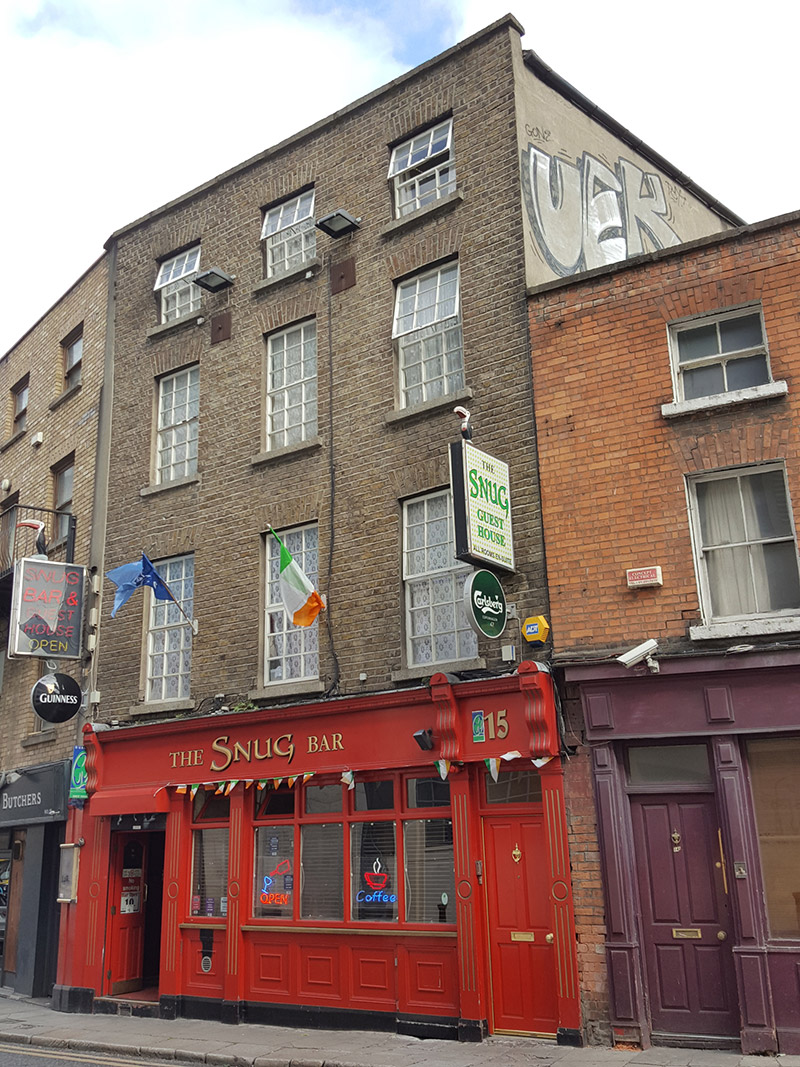 The Snughouse · 57 yd
 The Long Hallhouse · 73 yd
 Thomas MooreMemorial · 78 yd
 Gatehouse in Unknown TownlandGatehouse · 136 yd
 Ecclesiastical enclosure in Unknown TownlandEcclesiastical enclosure · 142 yd
 Special Olympics MemorialMonument · 163 yd
 Battle of DublinMajor battlefield · 198 yd
 Veronica GuerinHeritage attraction · 223 yd
 Dublin Castlegates/railings/walls · 231 yd
 CastleCastle, Anglo-Norman masonry castle · 284 yd
 Tourist Information CentreVisitor information · 347 yd
 Newcomen BankVisitor information · 379 yd
Other information
Photo: Ian S · CC BY-SA 2.0