
What is recorded here
Terraced two-bay three-storey house, built c.1720, having shopfront to front (east) elevation, now also in use as shop. Hipped artificial slate roof having granite capping to front (east) parapet. Rendered chimneystack, set at an angle, shared with house to south. Red brick walls laid in Flemish bond over recent shopfront to front elevation. Rendered north elevation. Square-headed window openings having granite sills. Replacement uPVC windows.
One of a number of similar terraced buildings in the area with retail units to ground floor. The early Ordnance Survey maps and the exposed brickwork to the north-east corner indicate it was built as part of a terrace, although the building to the north has since been lost. The angled chimneystack indicates corner fireplaces, which suggest an eighteenth century date. The quality and character of structural brickwork provide texture and colour, and provide a patina of age, indicating the early development of Church Street.
This does not grant access. Most recorded buildings are privately owned; view them only from public ground unless the owner allows entry.
Places near here
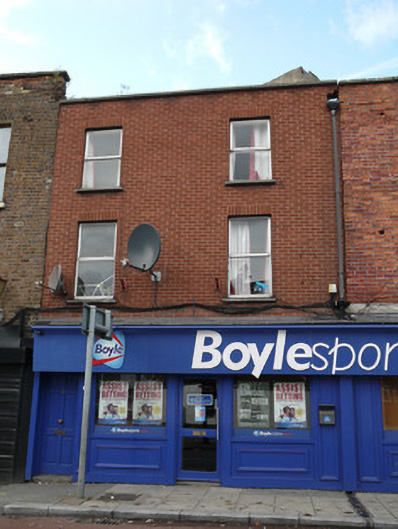 Boyle Sportshouse · 7 yd
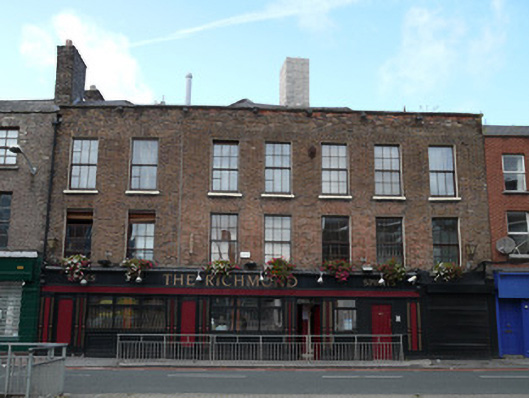 The Richmondhouse · 21 yd
 London PlaneLondon Plane · 219 yd
 Hungry TreeHeritage attraction · 224 yd
 Burial in Unknown TownlandBurial · 270 yd
 Habitation site in Unknown TownlandHabitation site · 294 yd
 Jameson ChimneyHeritage attraction · 342 yd
 King's Inns ParkVisitor information · 395 yd
 Apple OrchardVisitor information · 428 yd
 UN Veterans MemorialMemorial · 854 yd
 Croppies Acre MemorialMemorial · 903 yd
 Chinese ToonChinese Toon · 976 yd
Other information
Photo: National Inventory of Architectural Heritage · Website use allowed for educational or private purposes with source credit