What is recorded here
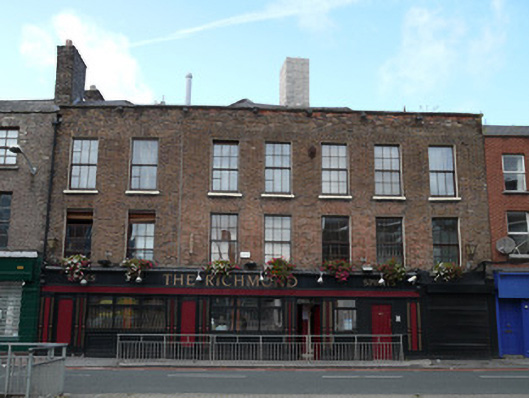
Terrace of three three-storey houses, built c.1720, having shopfront to ground floor, and integral carriage opening to north end bay. Now combined as single seven-bay unit and in use as public house. Hipped artificial slate roofs having granite capping to front (east) parapet. Recent projecting render tower to roof. Brown brick walls laid in Flemish bond. Some red brick to reconstructed parapet. Cast-iron wall ties. Square-headed window openings having recent timber windows to upper floors. Recent timber shopfront to ground floor level with recent shutter to carriage opening.
One of a number of similar terraced buildings with retail units to ground floor, the terrace is one of the oldest surviving on Church Street and acts as a reminder that this historic road leading north from the city centre has adapted over centuries. While the facade and roof have been adapted in recent times historic fabric is evident in the roof structure and brickwork. The asymmetrical elevation and rooflines indicate the origins of this broad facade as three separate houses.
This does not grant access. Most recorded buildings are privately owned; view them only from public ground unless the owner allows entry.
Places near here
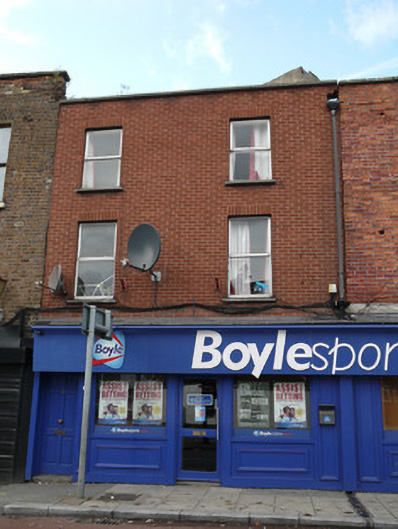 Boyle Sportshouse · 14 yd
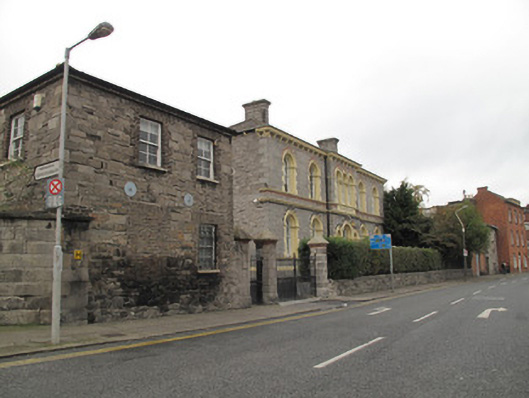 Carmichael Housegate lodge · 72 yd
 London PlaneLondon Plane · 239 yd
 Hungry TreeHeritage attraction · 245 yd
 Habitation site in Unknown TownlandHabitation site · 273 yd
 Burial in Unknown TownlandBurial · 277 yd
 Jameson ChimneyHeritage attraction · 323 yd
 King's Inns ParkVisitor information · 416 yd
 Apple OrchardVisitor information · 434 yd
 UN Veterans MemorialMemorial · 849 yd
 Croppies Acre MemorialMemorial · 889 yd
 European PearEuropean Pear · 1037 yd
Other information
Photo: National Inventory of Architectural Heritage · Website use allowed for educational or private purposes with source credit