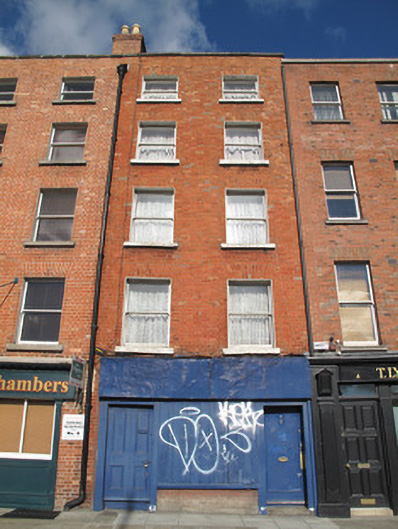
What is recorded here
Terraced five-storey two-bay house, built c.1800, as one of a pair. Later shopfront inserted to front (south) elevation, now disused. Hipped artificial slate roof, set perpendicular to street, shared red brick chimneystacks and clay chimneypots, red brick parapet wall having granite coping. Shared cast-iron rainwater goods. Red brick laid in Flemish bond to walls. Square-headed window openings with painted masonry sills, raised render reveals and one-over-one pane timber sash windows. Recent shopfront, window boarded. Timber shopfront comprising timber pilasters supporting timber fascia over square-headed window opening, blocked, over timber sill and red brick riser. Square-headed door openings having timber panelled door to shop, timber sheeted door with granite step to accommodation.
This house matches the fenestration of its neighbour to the west, and shares chimneystacks on the party wall, indicating they were built as a pair. Interestingly, although five storeys tall, they maintain the parapet height of the four-storey buildings on either side. It retains much of its form and scale. Construction on Arran Quay began in the late seventeenth century and was continued throughout the eighteenth century. During the latter, a range of buildings stood directly at the quayside at the east end, resulting in the recessed building line which occurs at this point. Much of the early granite paving and coal holes can be seen in front of this section of the street, providing addition historical and contextual interest.
This does not grant access. Most recorded buildings are privately owned; view them only from public ground unless the owner allows entry.
Places near here
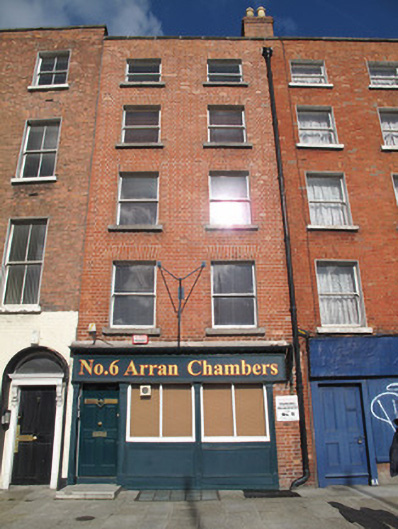 Arran Chambershouse · 5 yd
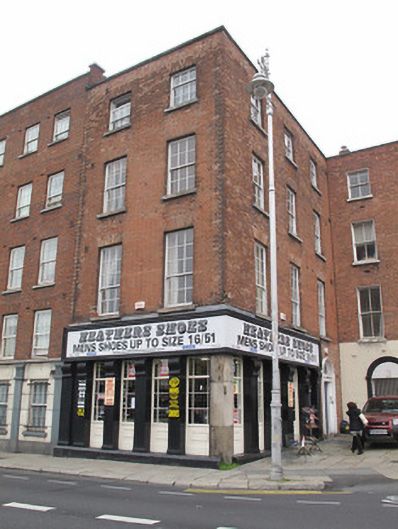 Heathers Shoeshouse · 21 yd
 Burnt mound in Unknown TownlandBurnt mound · 75 yd
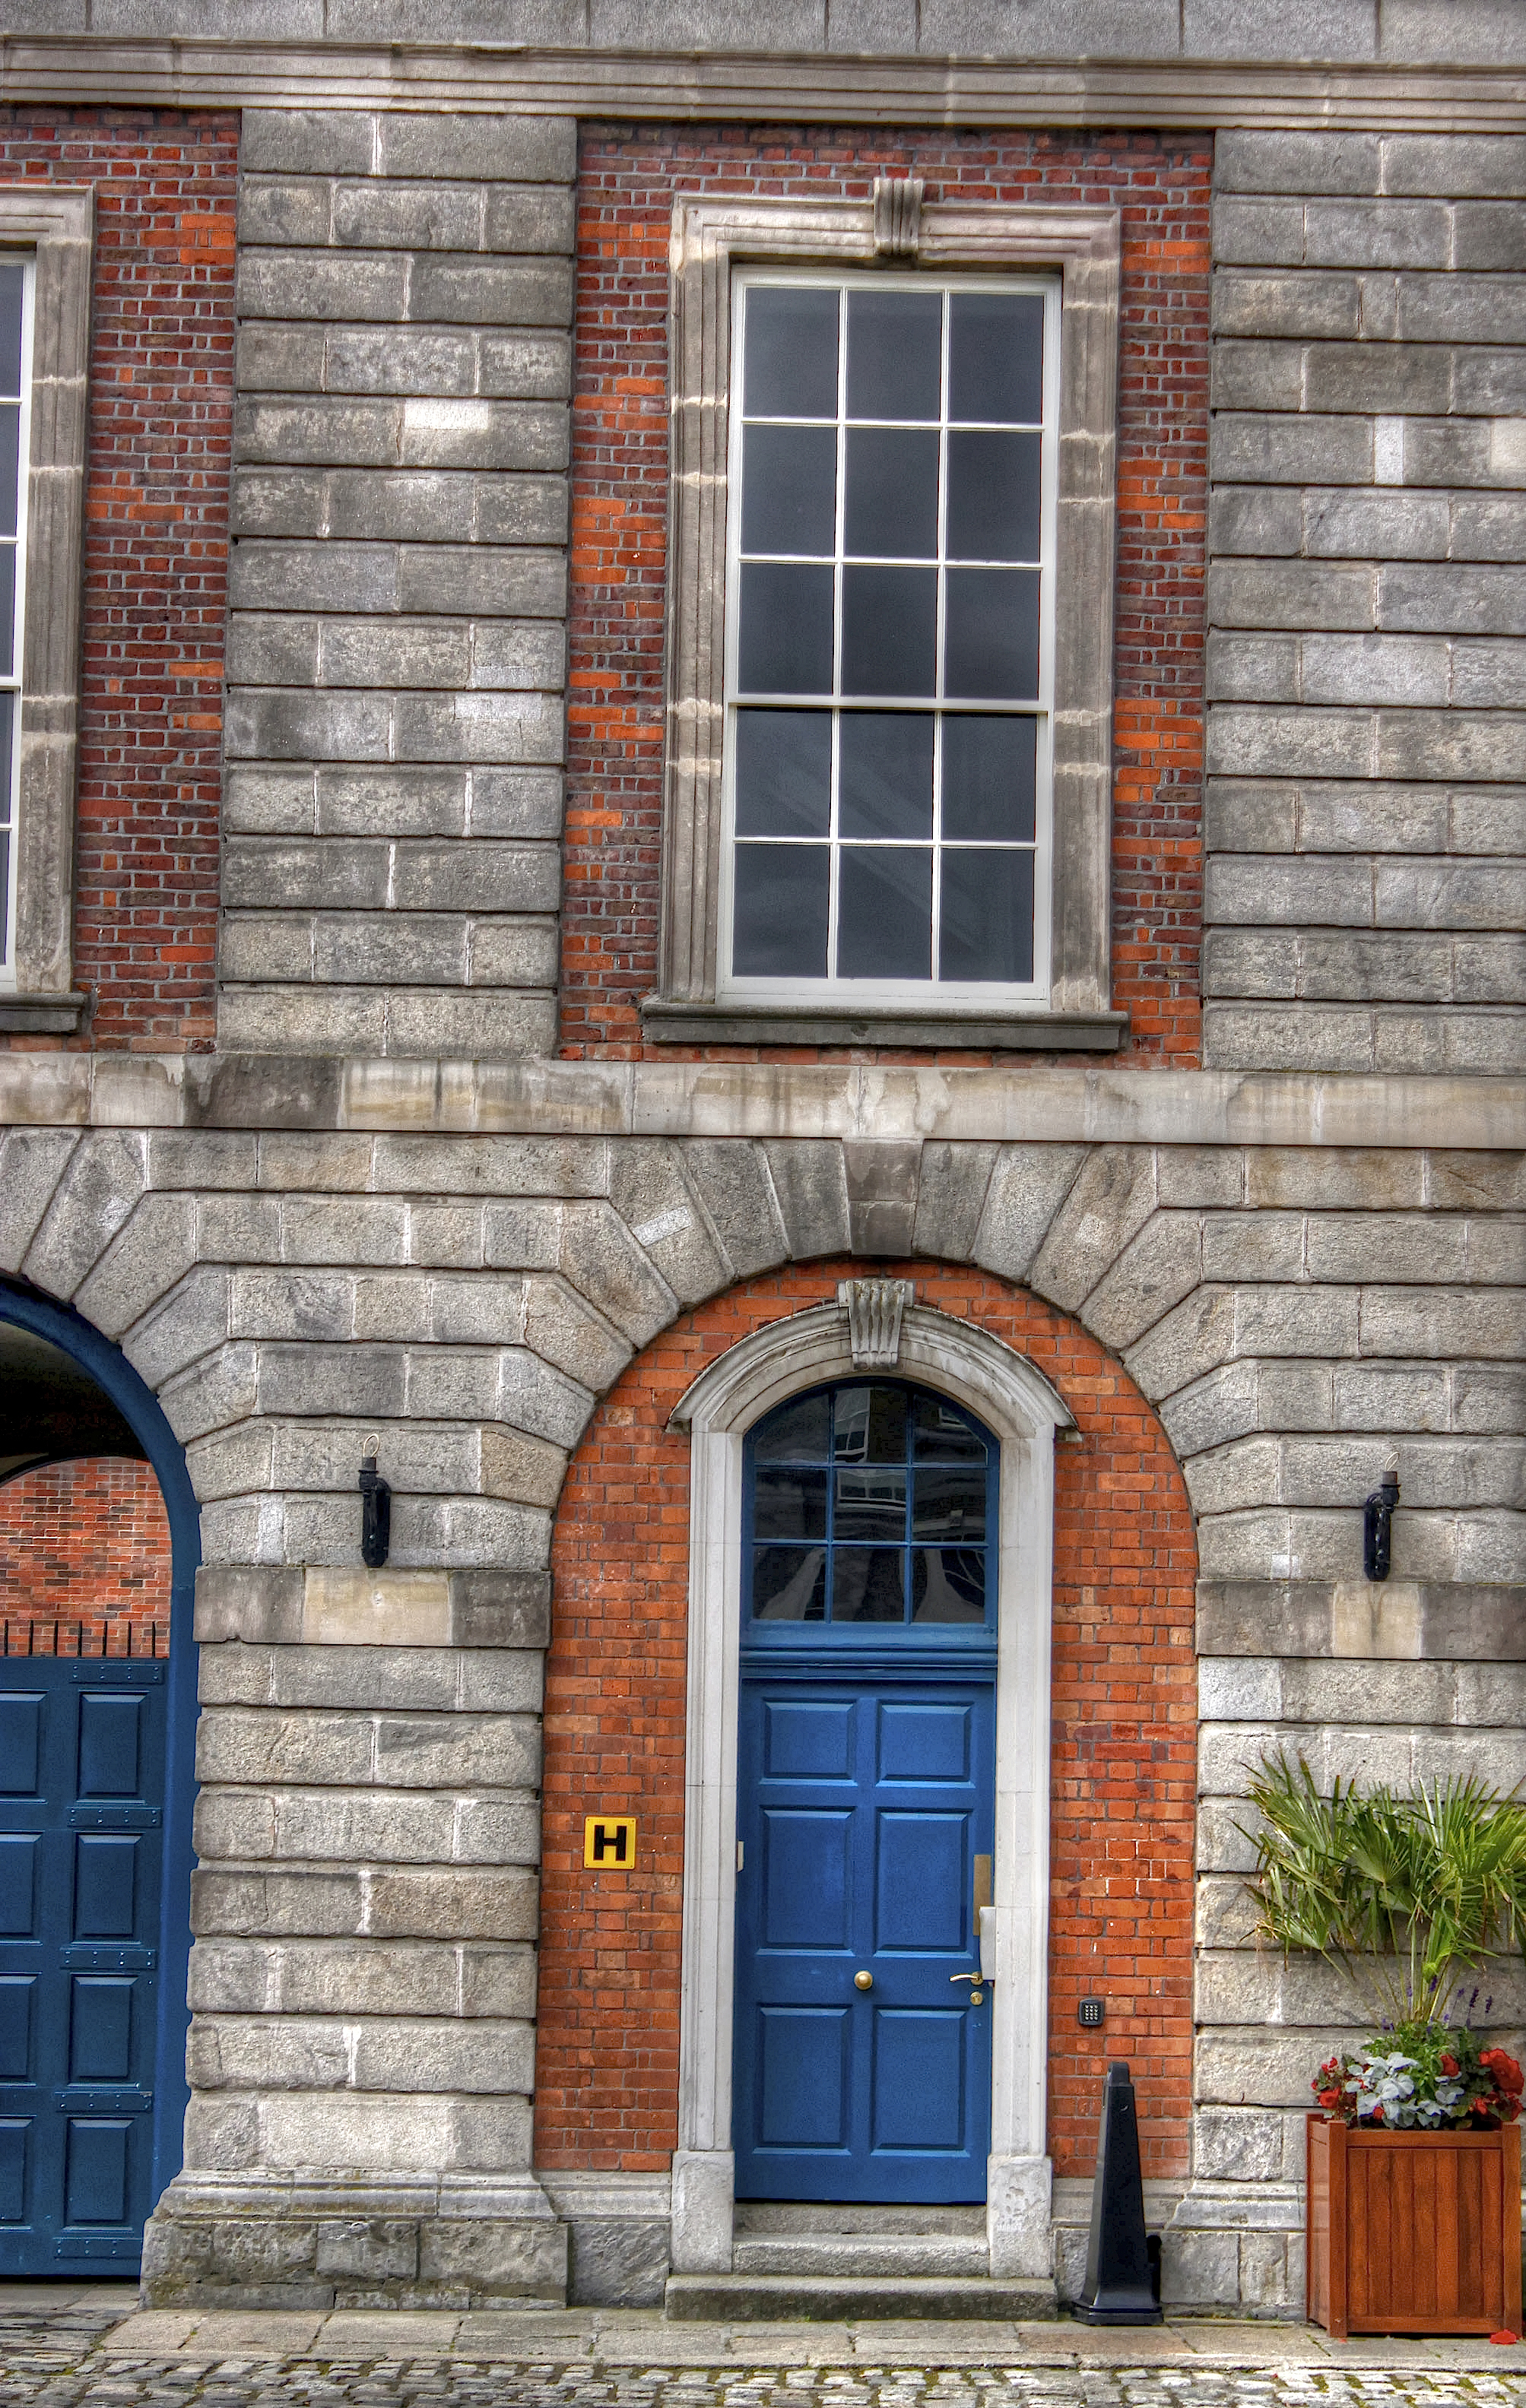 Courthouse in Unknown TownlandCourthouse · 75 yd
 Gairdín Súgartha i gCuimhne ar na Páistí a Cailleadh in 1916Memorial · 261 yd
 Old Jameson DistilleryMuseum · 263 yd
 Saint Audoen's GateHeritage attraction · 294 yd
 Medieval DublinVisitor information · 356 yd
 European PearEuropean Pear · 625 yd
 Croppies Acre MemorialMemorial · 733 yd
 London PlaneLondon Plane · 769 yd
 Apple OrchardVisitor information · 822 yd
Other information
Photo: National Inventory of Architectural Heritage · Website use allowed for educational or private purposes with source credit