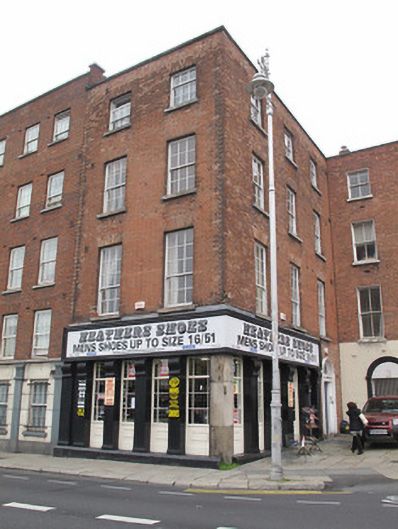
What is recorded here
Corner-sited attached four-storey house, built c.1800, having three-bay east elevation and two-bay south elevation, with additional works 1861, having shopfront to both elevations. Now in use as shop and apartments. Hipped slate roof with terracotta ridge tiles, rebuilt red brick parapet walls having granite coping. Red brick laid in Flemish bond to walls. Square-headed window openings with granite sills and timber sash windows: three-over-six pane to third floor, six-over-six pane to second floor, nine-over-six pane to first floor. Round-headed door opening to east elevation having moulded masonry surround, brick voussoirs, timber panelled door with fluted surround, carved cornice and plain fanlight over. Shopfront comprising fluted timber pilasters with fluted consoles supporting timber fascia, cut granite pier to corner, multiple-pane timber framed windows over timber panelled risers. Square-headed door opening to east elevation, double-leaf half-glazed timber panelled door, overlight. Painted masonry plinth course. Granite paving to footpath to east of shop, steel grilles covering portions of basement area.
No.8 was the premises of Joseph Berry, a seed merchant, from at least 1850 onwards, and was added to by John Sterling Butler in 1861 and the builder was William Hughes. The shell has been retained as part of a later apartment complex. It retains much of its form and scale, the decreasing scale of the windows typical of architecture of the time. A fine timber doorcase provides visual and architectural interest to the east elevation. Construction on Arran Quay began in the late seventeenth century and was continued throughout the eighteenth century. During the latter, a range of buildings stood directly at the quayside at the east end, resulting in the recessed building line which occurs at this point. Much of the early granite paving and coal holes can be seen in front of this section of the street, providing addition historical and contextual interest.
From the Buildings of Ireland (National Inventory of Architectural Heritage) record 50070262
This does not grant access. Most recorded buildings are privately owned; view them only from public ground unless the owner allows entry.
Places near here
Photo credits
- National Inventory of Architectural Heritage
- Christine Matthews, Geograph · CC BY-SA 2.0
- N Chadwick, Geograph · Creative Commons Attribution-ShareAlike 2.0
- Harold Strong derivative work: Nikthestunned, Wikimedia Commons · CC BY-SA 2.0
- Nialljpmurphy, Wikimedia Commons · CC BY-SA 4.0
- Andreas F. Borchert, Wikimedia Commons · CC BY-SA 4.0
- Keith Weller, Wikimedia Commons · Public domain
- Paul Shanahan, Wikimedia Commons · CC BY-SA 4.0
- Taken by Fanghong, Wikimedia Commons · CC BY-SA 3.0
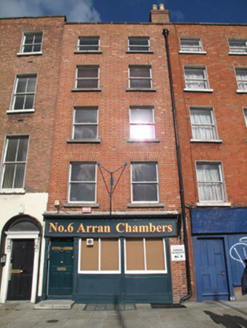 Arran ChambersHouse · 17 yd
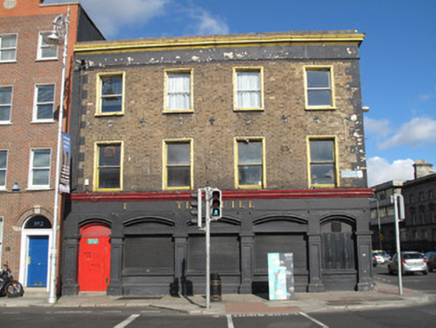 The QuillHouse · 48 yd
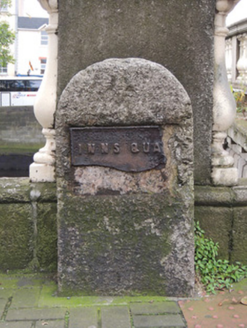 sign post63 yd
 post box66 yd
 Father Mathew BridgeBridge · 73 yd
.jpg/250px-The_Brazen_Head_(cropped).jpg "Photo: Harold Strong derivative work: Nikthestunned, Wikimedia Commons · CC BY-SA 2.0") The Brazen HeadHeritage attraction · 127 yd
The Brazen HeadHeritage attraction · 127 yd Old Jameson DistilleryMuseum · 264 yd
 Cross-slab in Unknown TownlandCross-slab · 317 yd
 Font in Unknown TownlandFont · 317 yd
 European Pear604 yd
_-_20190904133656.jpg/250px-County_Dublin_-_Croppies'_Acre_Memorial_Garden_(Dublin)_-_20190904133656.jpg "Photo: Paul Shanahan, Wikimedia Commons · CC BY-SA 4.0") Croppies Acre MemorialMemorial · 715 yd
Croppies Acre MemorialMemorial · 715 yd London Plane780 yd
More historic places in County Dublin · All of County Dublin
What do you know about this place?