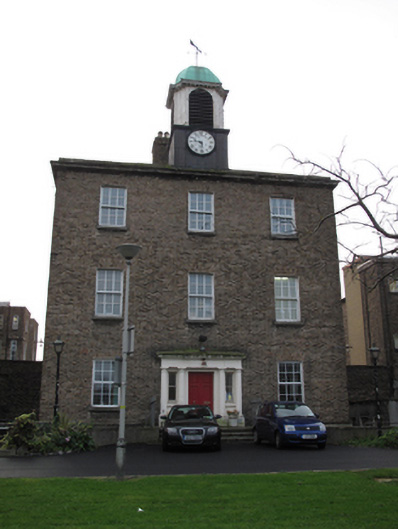
What is recorded here
Attached three-bay three-storey over basement former fever hospital, built 1801-04, having single-storey lean-to corridor to rear (south) elevation, connecting to wards to east and west. Now in use as community nursing unit. Hipped roof with yellow brick chimneystack having clay chimney pots, octagonal-plan domed cupola on square-plan base with cast-iron weather vane and round-headed openings having louvered vents, clock to front (north) elevation, and cast-iron rainwater goods. Parapet having carved granite coping. Yellow brick laid in Flemish bond to walls, with carved granite plinth course over rendered walls to basement level. Square-headed window openings having granite sills, two-over-two pane, six-over-six pane and six-over-three pane timber sash windows and replacement uPVC windows. Painted masonry doorcase to front (north) elevation comprising Doric columns supporting entablature, surrounding square-headed door opening with double-leaf timber panelled door and timber framed sidelights, approached by granite platform bridging basement area and steps flanked by cast-iron railings on render plinth wall with granite coping. Cast-iron bootscrape. Square-headed door openings to basement level with raised render reveals and half-glazed timber panelled doors.
The Cork Street Fever Hospital was built by Henry, Mullins & McMahon to designs by Samuel Johnston. It was laid out as three connected naturally ventilated pavilions, in an attempt to avoid the spread of disease in the poor quality air. The complex retains much of its early form and character, and provides a symmetrical focal point on the streetscape of Cork Street. This centre block was built to house new staff apartments and additional wards. The regular fenestration arrangement creates a well-balanced façade, with central emphasis created by the cupola over the tripartite doorcase. As an institutional building, it makes an important contribution to the social and historical fabric of the area.
This does not grant access. Most recorded buildings are privately owned; view them only from public ground unless the owner allows entry.
Places near here
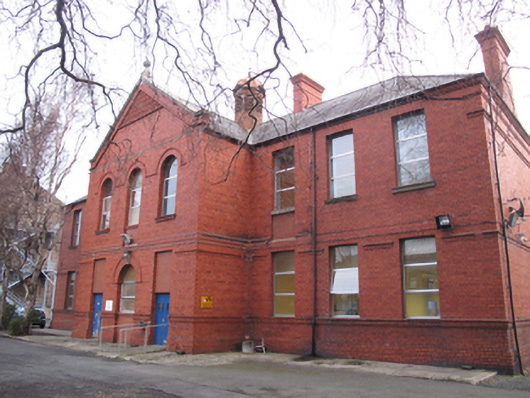 Brú Chaoimhínhospital/infirmary · 54 yd
 Graveyard in Unknown TownlandGraveyard · 91 yd
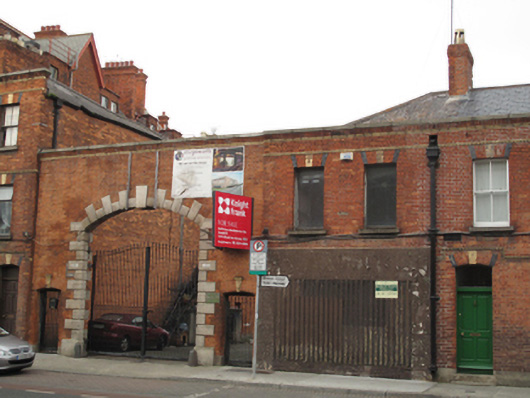 McGowans Printingoffice · 108 yd
 Leon GluckMemorial · 504 yd
 Courthouse in Unknown TownlandCourthouse · 515 yd
 Site of Donore Castle indicatedCastle, unclassified · 602 yd
 Saint James' GateHeritage attraction · 614 yd
 Habitation site in Unknown TownlandHabitation site · 737 yd
 European PearEuropean Pear · 806 yd
 Bus Route InformationVisitor information · 817 yd
 NCAD GalleryGallery · 823 yd
 Medieval DublinVisitor information · 1000 yd
Other information
Photo: National Inventory of Architectural Heritage · Website use allowed for educational or private purposes with source credit