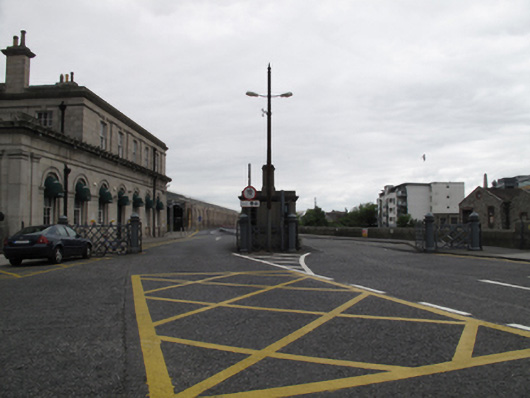
What is recorded here
Freestanding gate lodge and gates to Heuston Station, built c.1850, comprising single-bay single-storey lodge flanked by vehicular and pedestrian entrances. Flat roof to lodge with rendered chimneystack, rendered walls, portico to front (west) elevation comprising square-profile pilasters supporting entablature, moulded cornice. Square-headed window openings to rear (east), north and south elevations, render surrounds and timber frame windows. Continuous render sill course. Square-headed door opening to front, render surround, half-glazed timber panelled door. Cast-iron bollard to front, granite bollards flanking lodge. Cast-iron circular-profile piers with domed caps, moulded necks and moulded bases, flanking wrought-iron lattice-work panels and gates.
This simple but well-executed gatescreen was built to control access to the auxiliary buildings at the terminus complex and thus served an important practical function, as well as being of aesthetic interest. It retains its early character and form. The modest form of the lodge is subtly enhanced by a portico to the front which has practical and decorative value, and by a render cornice. The lattice-work of the railings and gates provide textural contrast to the granite of the adjacent station, as well being of technical interest. The cast-iron piers illustrate the artistic qualities of mass-produced iron-works during the nineteenth century.
This does not grant access. Most recorded buildings are privately owned; view them only from public ground unless the owner allows entry.
Places near here
 Seán Heuston Bridgebridge · 71 yd
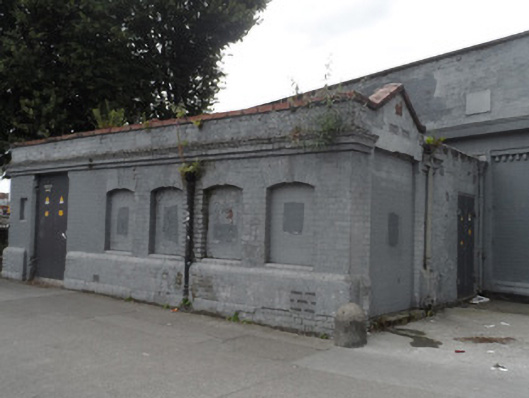 electricity substationelectricity substation · 94 yd
 Ludwig WittgensteinMemorial · 175 yd
 National Museum of Ireland, Decorative Arts & HistoryMuseum · 357 yd
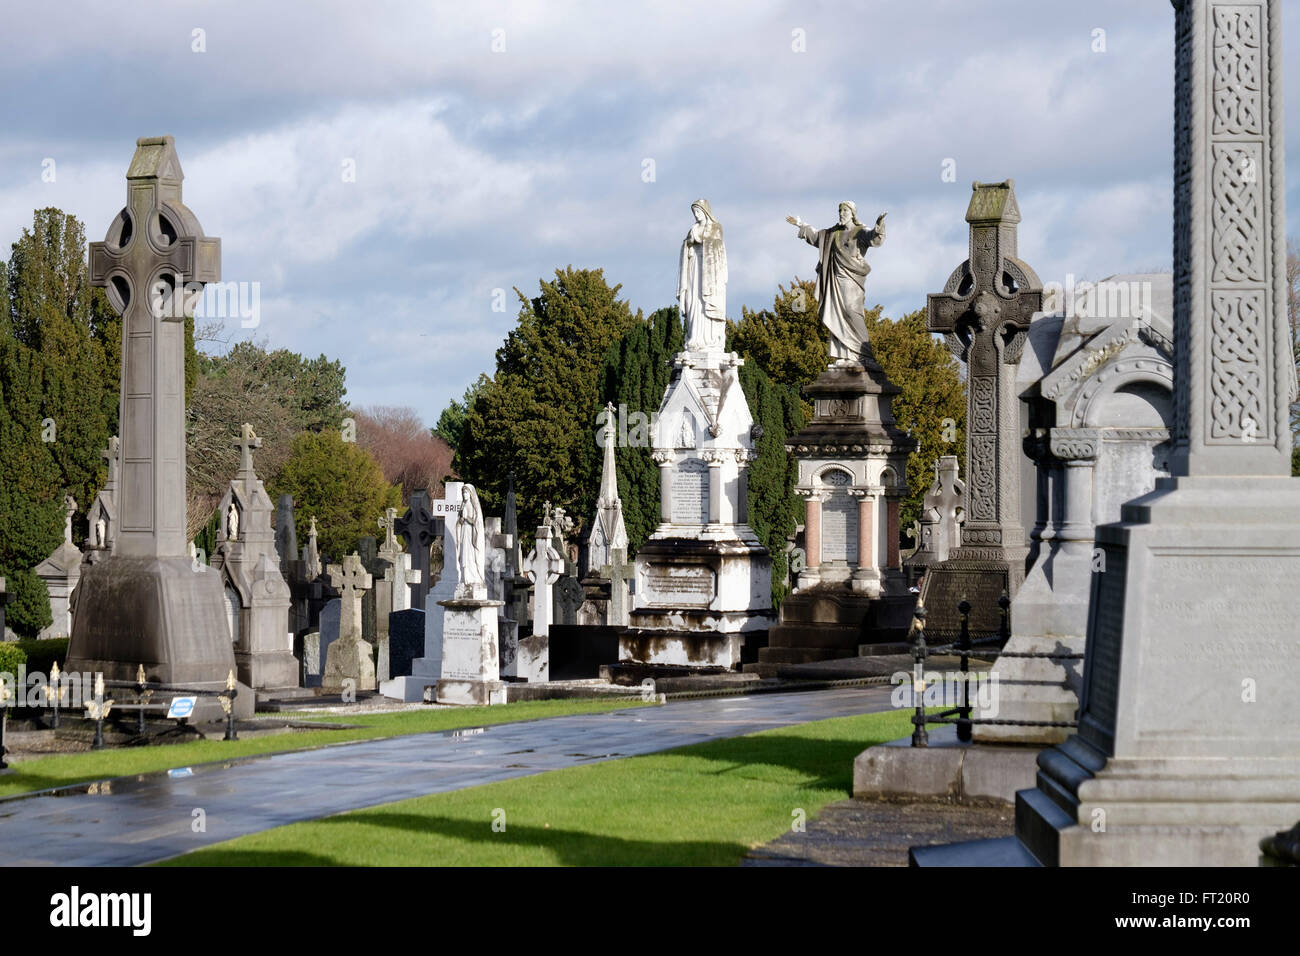 Grave YardGraveyard · 403 yd
 Royal BarracksBarracks · 415 yd
 AsgardMuseum · 419 yd
 CastleCastle, unclassified · 451 yd
 Croppies Acre MemorialMemorial · 476 yd
 Gairdín Foirmiúil Ospidéal Ríoga Chill MhaighneannVisitor information · 695 yd
 European PearEuropean Pear · 722 yd
 Silver mapleSilver maple · 777 yd
Other information
Photo: National Inventory of Architectural Heritage · Website use allowed for educational or private purposes with source credit