
What is recorded here
Terraced three-storey stone-fronted Art Deco cinema, built 1934-8, to designs of Robinson and Keefe, having seven-bay group within colonnade to upper floors flanked by single-bay ends, and with modernized ground floor. Now with amusement arcade to ground floor. Flat roof to front section concealed behind stone parapet wall with moulded granite coping. Pitched roof of cinema hall (possibly asbestos) rising above surrounding flat roof with parapets to front and rear. Alternating Portland stone and granite ashlar coursed walls with slight recess to either end and projecting granite platband over ground floor. Central double-height seven-bay columnar breakfront comprising square-headed vertical window openings (now obscured by temporary canvas) having iron balconettes over ground floor and flanked by paired engaged Giant stylized Ionic-style columns on raised plinths, paired to either end and supporting full entablature, advanced to either end and surmounted by tripod lamps. Between first and second floors is apron panel with neon lettering "CARLTON" within openings. To either side of breakfront is single square-headed window opening to each floor with rendered ground floor having recessed entrance bay and replacement doors.
This Art Deco cinema was built in 1938 and was initially known as the Carlton (2) as it was built on the site of the previous Carlton (1) which was demolished in 1936. The classical Portland stone façade was designed in accordance with the guidelines for the reconstruction of O'Connell Street. The design of the building, influenced by cinema architecture in London, includes a variety of styles on its stripped down façade, featuring Art Deco motifs and classical references. The Art Deco interior received much praise at the time but has since been lost. Despite the loss of internal fabric, the exterior has survived relatively intact and the façade is a fine reflection of 1930s Irish cinema architecture. Like the Savoy, the Carlton is a well-known landmark, an important repository of memory for local people, and an integral part of the city centre streetscape.
This does not grant access. Most recorded buildings are privately owned; view them only from public ground unless the owner allows entry.
Places near here
 Dublin LetteringHeritage attraction · 28 yd
 Theobald MathewMonument · 29 yd
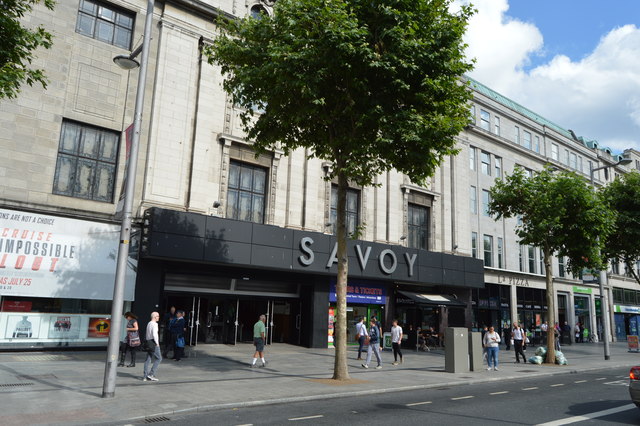 Savoycinema · 61 yd
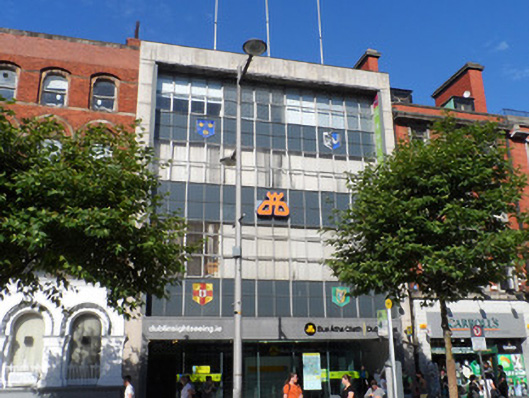 Dublin Busoffice · 62 yd
 Father MathewMemorial · 133 yd
 Anna ParnellMemorial · 143 yd
 GPO MuseumMuseum · 189 yd
 CúchulainnMonument · 200 yd
 Burial ground in Unknown TownlandBurial ground · 428 yd
 Burning of the Custom Housearmed conflict · 660 yd
 London PlaneLondon Plane · 872 yd
 Bigleaf MapleBigleaf Maple · 887 yd
Other information
Photo: Eric Jones · CC BY-SA 2.0