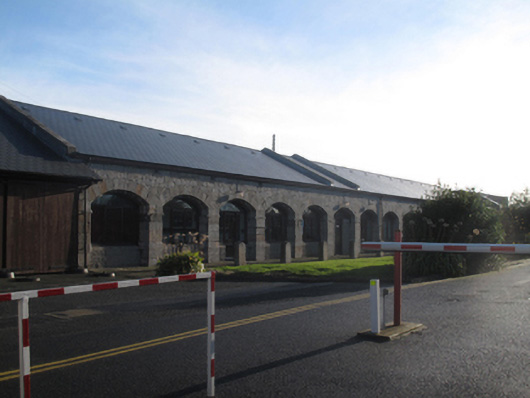
What is recorded here
Detached L-plan single-storey former gun carriage store, built c.1805, having thirteen-bay west elevation and thirty-one-bay south elevation. Now in use as offices. Pitched slate roof with red brick chimneystack, raised render coping and cast-iron rainwater goods. Dressed calp limestone walls, with arcades of segmental-headed arches to west and south elevations. Recent replacement uPVC windows inserted in arcade. Square-headed uPVC doors with sidelights and overlights. Cobbled footpath to front of west elevation, and round-headed bollards to front of openings.
Portobello Barracks was constructed at the beginning of the nineteenth century as a cavalry barracks. It was taken over by Irish troops in 1922, and became the Headquarters of the National Army, under the leadership of Michael Collins. In 1952, it was renamed after Cathal Brugha, Chief of Staff of the Irish Republican Army during the War of Independence, and Minister for Defence in the first Dáil. The form and scale of this well-composed building make it a striking addition to the barracks complex. The execution of the arcaded facades attests to the skill and artisanship of stone masons involved in its construction, and lends a pleasing regularity to the building. As the former gun-carriage store, this building served an important practical function.
This does not grant access. Most recorded buildings are privately owned; view them only from public ground unless the owner allows entry.
Places near here
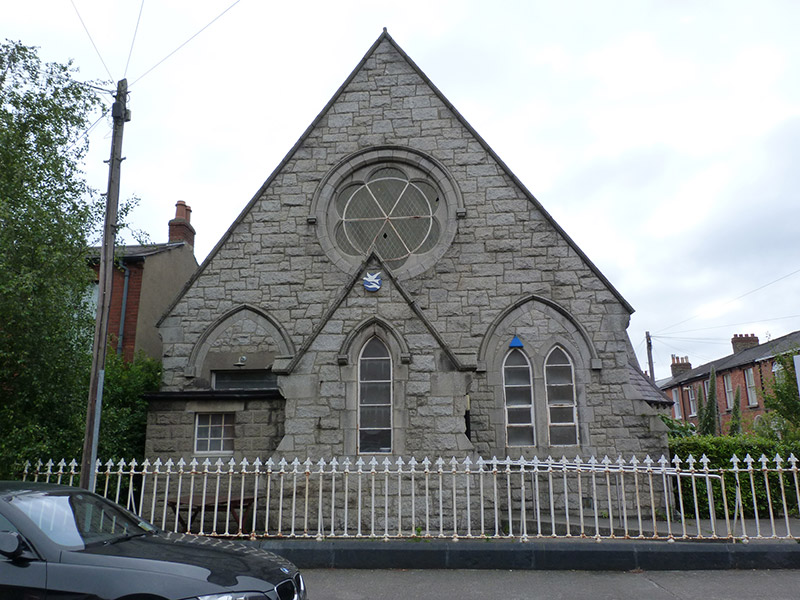 church/chapel, schoolchurch/chapel, school · 187 yd
 Irish Jewish MuseumMuseum · 233 yd
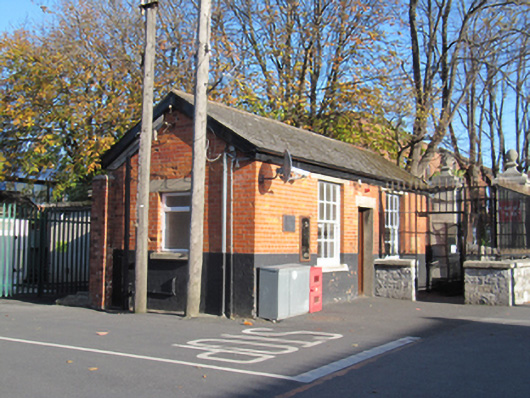 Cathal Brugha Barracksguard house · 303 yd
 Robert EmmetMemorial · 383 yd
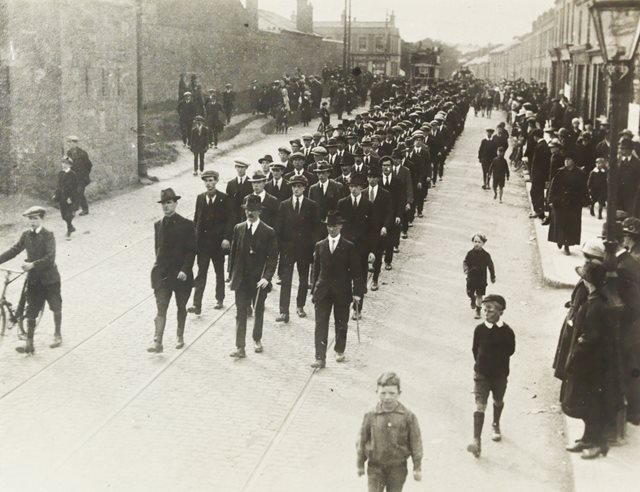 Fourth Battalion Dublin BrigadeMemorial · 646 yd
 The MART GalleryHeritage attraction · 696 yd
 Site of Donore Castle indicatedCastle, unclassified · 939 yd
 David Luke 1993Monument · 1157 yd
 Battle of RathminesMajor battlefield · 1172 yd
 Liberty BellMonument · 1337 yd
 Medieval DublinVisitor information · 1750 yd
 European PearEuropean Pear · 1.2 mi
Other information
Photo: National Inventory of Architectural Heritage · Website use allowed for educational or private purposes with source credit