
What is recorded here
Detached gable-fronted three-bay double-height barrack building, built c.1870. Pitched slate roof having raised timber vent, red brick chimneystack and render coping. Red brick laid in English bond to walls. Square-headed window openings having six-over-six pane timber sash windows and replacement uPVC windows, some with steel bars. Square-headed door openings to front (west) elevation and rear (east) elevations, having timber battened doors and overlights. Set on render plinth with granite kerbing.
Portobello Barracks was constructed at the beginning of the nineteenth century as a cavalry barracks. It was taken over by Irish troops in 1922, and became the Headquarters of the National Army, under the leadership of Michael Collins. In 1952 it was renamed after Cathal Brugha, Chief of Staff of the Irish Republican Army during the War of Independence, and Minister for Defence in the first Dáil. The form and scale of this building make it an interesting contributor to the barracks complex, which is dominated by large ranges. The retention of historic features, including timber framed windows, adds to its traditional character.
This does not grant access. Most recorded buildings are privately owned; view them only from public ground unless the owner allows entry.
Places near here
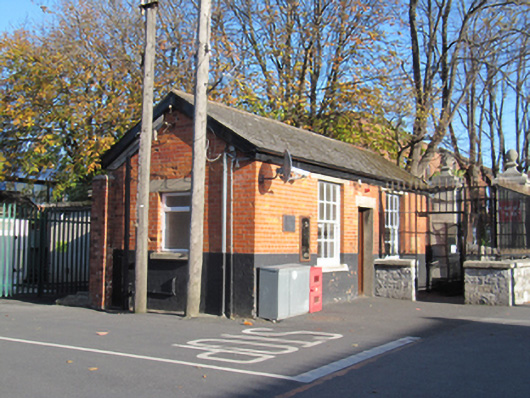 Cathal Brugha Barracksguard house · 84 yd
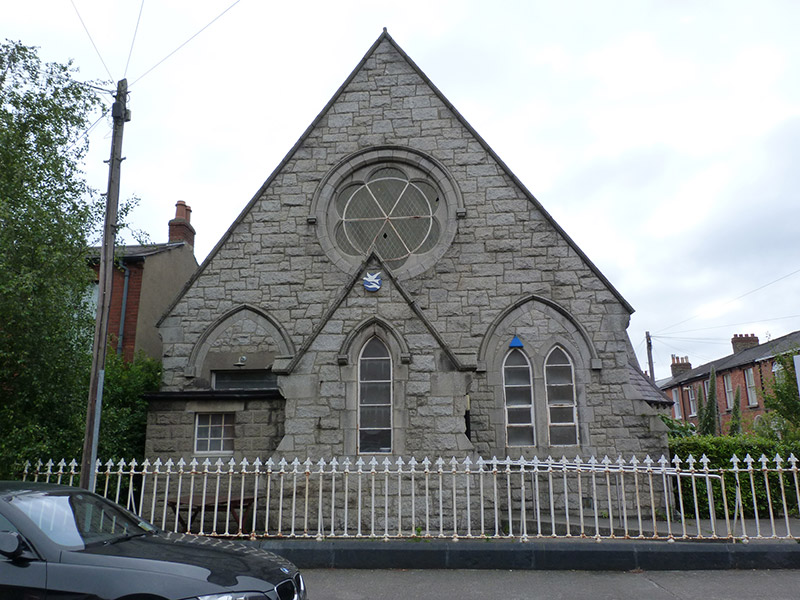 church/chapel, schoolchurch/chapel, school · 345 yd
 Irish Jewish MuseumMuseum · 382 yd
 The MART GalleryHeritage attraction · 471 yd
 Robert EmmetMemorial · 551 yd
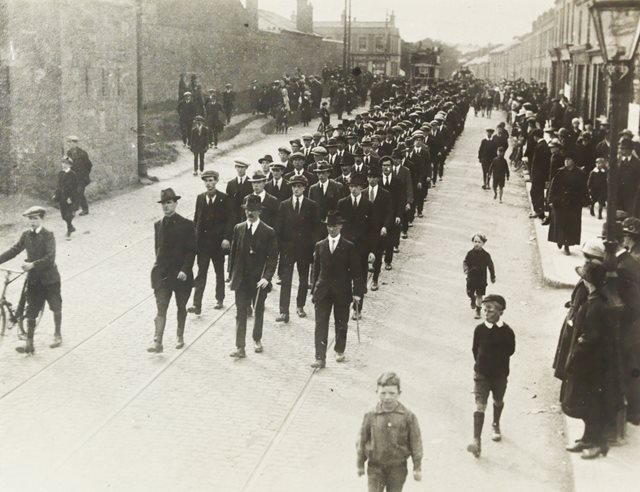 Fourth Battalion Dublin BrigadeMemorial · 720 yd
 David Luke 1993Monument · 931 yd
 Battle of RathminesMajor battlefield · 968 yd
 Site of Donore Castle indicatedCastle, unclassified · 1153 yd
 Liberty BellMonument · 1510 yd
 Rathgar CastleCastle, unclassified · 1.1 mi
 Bigleaf MapleBigleaf Maple · 1.2 mi
Other information
Photo: National Inventory of Architectural Heritage · Website use allowed for educational or private purposes with source credit