
What is recorded here
Detached fifteen-bay three-storey military barracks, built c.1710, rebuilt c.1790, having central pedimented breakfront to front (south) elevation, formerly with integral carriage arch, single-storey lean-to extension to east elevation, and toilet block extensions added c. 1890 to rear (north) elevation. Now disused. Pitched slate roof, clay ridge tiles, red brick chimneystacks, granite eaves course and cast-iron rainwater goods. Gabled dormer to rear with clock face. Coursed rubble calp limestone walls with dressed calp limestone block-and-start quoins and render plinth course. Cut calp limestone to ground floor to breakfront, granite platband at impost level. Red brick, laid in English Garden Wall bond, to toilet blocks to rear, partially rebuilt. Square-headed window openings, granite sills, surrounds and six-over-six pane timber sash windows throughout. Some cast-iron railings to ground floor window openings. Square-headed window openings having granite sills, red brick voussoirs and four-over-four pane timber sash windows to red brick extensions to rear. Windows to ground floor to breakfront set within segmental-arched recesses to wall, red brick voussoirs. Continuous render sill course to first floor to breakfront. Segmental-arched door opening to front, red brick voussoirs, double-leaf timber battened door. Round- and square-headed door openings to front with dressed granite surrounds, half-glazed timber panelled doors, carved granite lintels and spoked fanlights to round-headed openings. Square-headed door opening to rear having dressed granite surround, timber panelled door and overlight. Segmental-arched opening to rear, red brick voussoirs, blocked, window inserted, corresponding to carriage-arch to front elevation.
The construction of the Royal Barracks was initiated by the 2nd Duke of Ormonde at the close of the seventeenth century, and was funded by a tax on tobacco and beer. Such a large scale residential barracks was an entirely new concept, and until the departure of the Irish Army from the site in the twenty-first century, it was considered the largest and oldest occupied barracks in Europe. The Royal Barracks originally comprised three open-fronted squares laid out side by side, designed by Thomas Burgh, and this block formed the north range of Horse Square, the most westerly and smallest of the three. It later became known as Cavalry Square, and originally provided stabling for 150 horses as well as accommodation for officers upstairs, later being rebuilt when stable blocks were built to the north, its current character being derived from this rebuilding. It may contain earlier fabric. The imposing form of this building is complemented by an unadorned façade, with a regularity of design and proportion seen in the even fenestration arrangement. The use of coursed rubble calp in the walls contributes to its stoic, forbidding aspect, and is subtly enlivened by granite detailing. A sense of symmetry is provided by a central pedimented breakfront to the front. It continued its military use following Independence, when it was renamed Connolly Square.
This does not grant access. Most recorded buildings are privately owned; view them only from public ground unless the owner allows entry.
Places near here
 National Museum of Ireland, Decorative Arts & HistoryMuseum · 39 yd
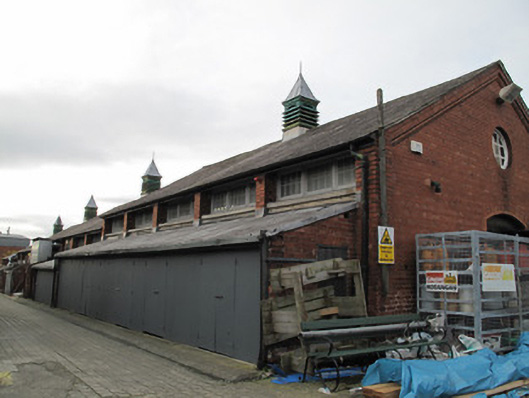 Collins Barracksstables · 90 yd
 AsgardMuseum · 93 yd
 Royal BarracksBarracks · 97 yd
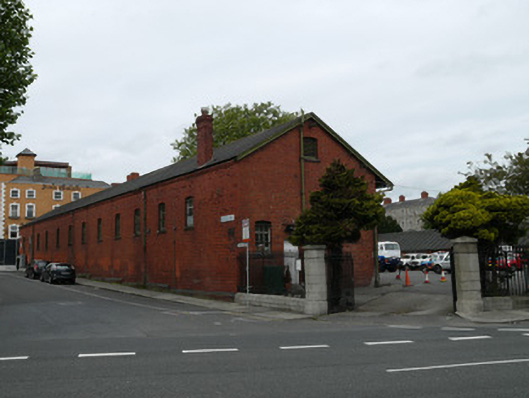 Civil Defence Depotstore/warehouse · 127 yd
 CastleCastle, unclassified · 135 yd
 Ludwig WittgensteinMemorial · 159 yd
 Burial ground in Unknown TownlandBurial ground · 243 yd
 Croppies Acre MemorialMemorial · 246 yd
 European PearEuropean Pear · 673 yd
 Silver mapleSilver maple · 918 yd
 Gairdín Foirmiúil Ospidéal Ríoga Chill MhaighneannVisitor information · 1022 yd
Other information
Photo: N Chadwick · Creative Commons Attribution-ShareAlike 2.0