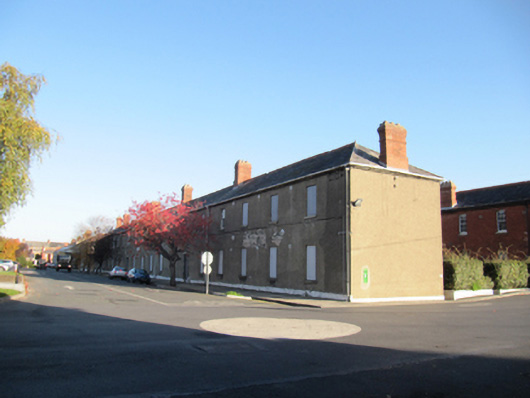
What is recorded here
Detached twenty-bay two-storey barracks, built c.1810, having full-height extensions to rear (east) elevation. Hipped slate roof with red brick chimneystacks, terracotta ridge cresting and finials, granite eaves course and cast-iron rainwater goods. Roughcast rendered walls, some coursed rubble calp visible, having render plinth course. Canopy to north elevation. Square-headed window openings having raised render reveals, granite sills, blocked to front (west) elevation, and six-over-six pane timber sash windows to rear. Square-headed door openings to front, having cut granite Gibbsian surrounds, blocked, with niches having cast-iron bootscrapes. Wall-mounted cast-iron post box with insignia of King George V inserted to south elevation.
Portobello Barracks was constructed at the beginning of the nineteenth century as a cavalry barracks. It was taken over by Irish troops in 1922, and became the Headquarters of the National Army, under the leadership of Michael Collins. In 1952 it was renamed after Cathal Brugha, Chief of Staff of the Irish Republican Army during the War of Independence, and Minister for Defence in the first Dáil. The formal, functional plan of this building is apparent in the unadorned façade, and a regularity of design and proportion is seen in the even fenestration arrangement. The post box adds contextual interest to the façade.
This does not grant access. Most recorded buildings are privately owned; view them only from public ground unless the owner allows entry.
Places near here
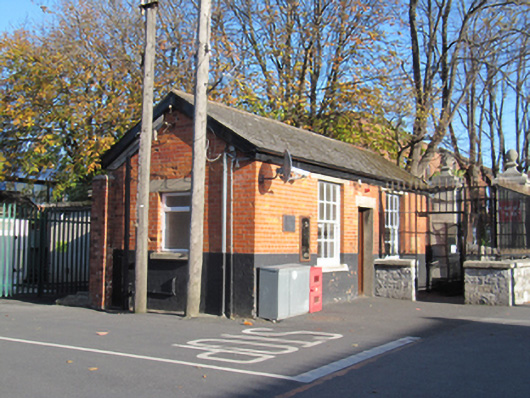 Cathal Brugha Barracksguard house · 61 yd
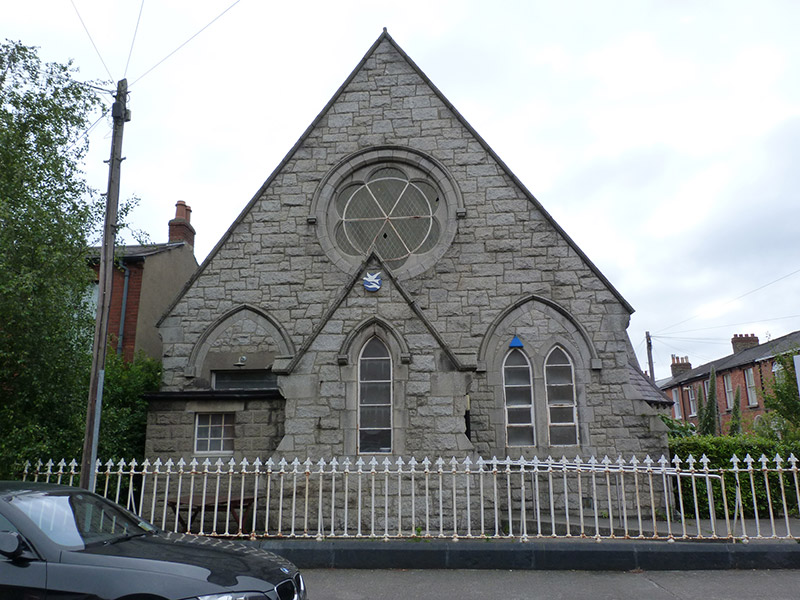 church/chapel, schoolchurch/chapel, school · 381 yd
 Irish Jewish MuseumMuseum · 420 yd
 The MART GalleryHeritage attraction · 454 yd
 Robert EmmetMemorial · 539 yd
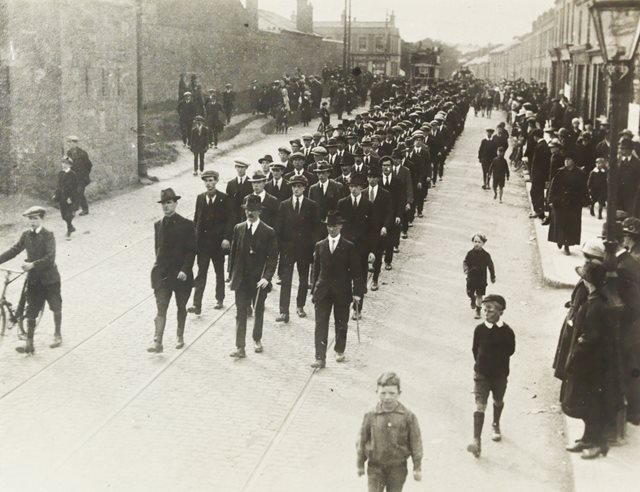 Fourth Battalion Dublin BrigadeMemorial · 688 yd
 David Luke 1993Monument · 919 yd
 Battle of RathminesMajor battlefield · 979 yd
 Site of Donore Castle indicatedCastle, unclassified · 1155 yd
 Liberty BellMonument · 1549 yd
 Rathgar CastleCastle, unclassified · 1.1 mi
 Bigleaf MapleBigleaf Maple · 1.3 mi
Other information
Photo: National Inventory of Architectural Heritage · Website use allowed for educational or private purposes with source credit