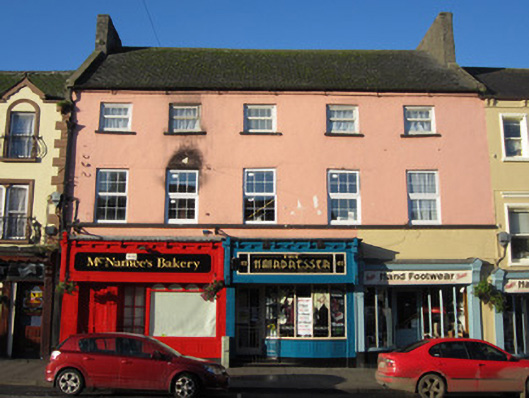
What is recorded here
Terraced five-bay three-storey house, built c.1770, having three recent shops to ground floor, and with two bows to rear. Pitched slate roof with roughcast-rendered chimneystacks to gable ends, smooth rendered gable copings and eaves course, and replacement rainwater goods. Smooth rendered walls to upper floors. Square-headed window openings to upper floors, with replacement uPVC windows, with painted sill course to first floor. Large stone-built warehouse to rear.
This building, located on the busy commercial Main Street, has retained its original proportions and scale, the window openings diminishing in height up the elevation. The architectural character is embellished by having full-height bowed bays to the rear. The large warehouse to the rear is a significant physical reminder of the mercantile wealth of Carrickmacross in the eighteenth and nineteenth centuries.
This does not grant access. Most recorded buildings are privately owned; view them only from public ground unless the owner allows entry.
Places near here
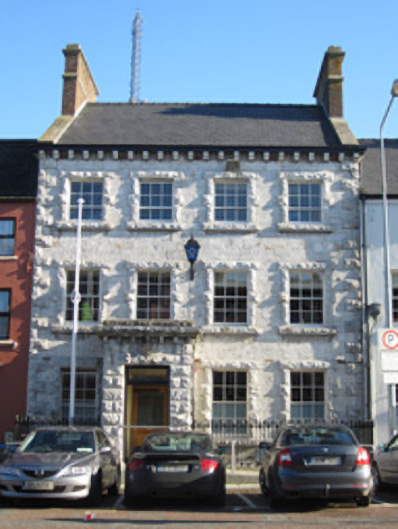 Carrickmacross Garda Síochána StationRIC barracks · 40 yd
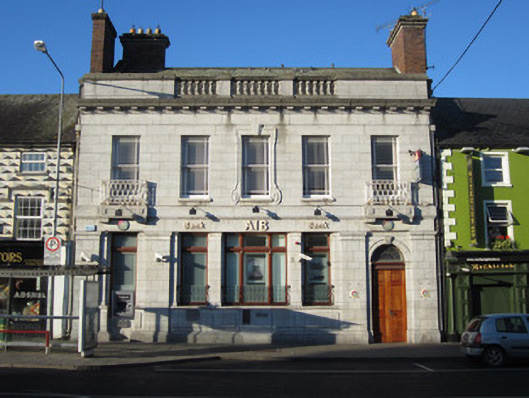 Allied Irish Bankbank/financial institution · 46 yd
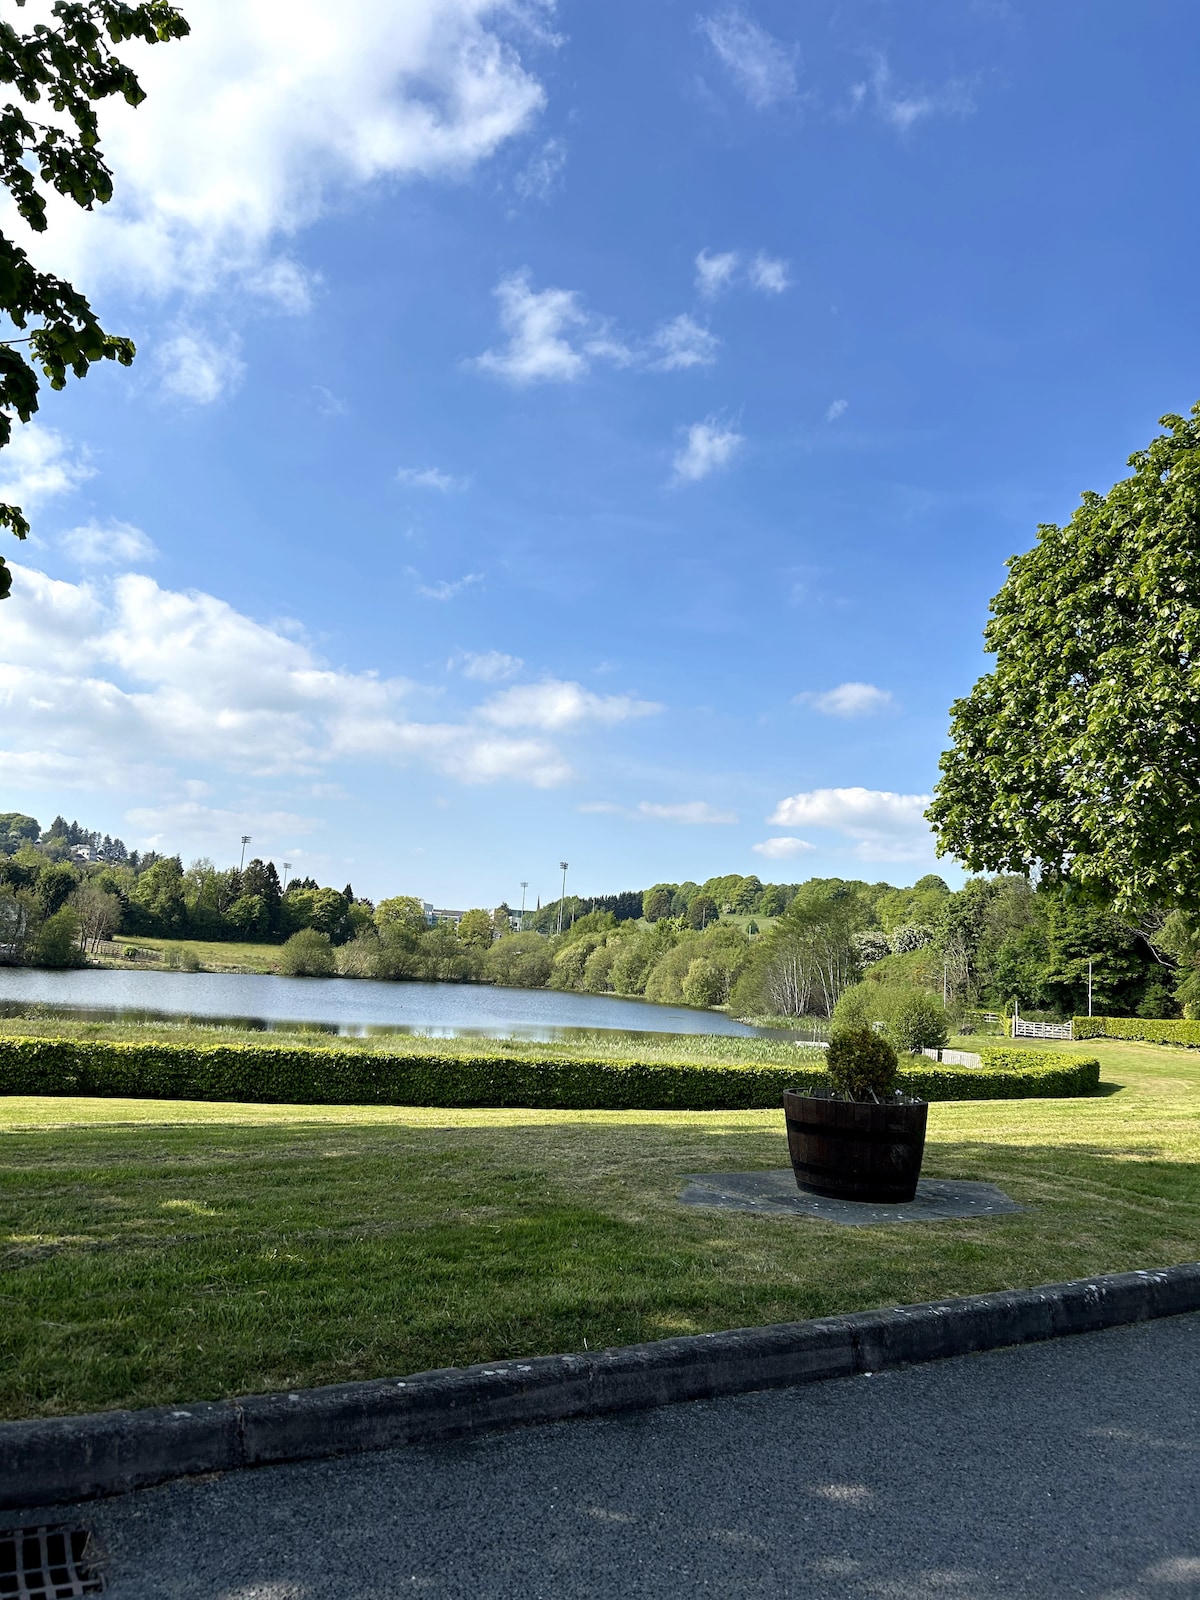 Embanked enclosureFairy fort / earthen ringfort · 328 yd
 Tober InverHoly well · 432 yd
 Horse-chestnutHorse-chestnut · 1053 yd
 European BeechEuropean Beech · 1659 yd
 Mannan Castle (in ruins)Castle, Anglo-Norman masonry castle · 2.4 mi
 TobernagalliaghSpring · 3.2 mi
 Drumerlough MoreMountain / peak · 4.3 mi
 Flat cemetery in AnnaheanFlat cemetery · 4.5 mi
 BarleyhillMountain / peak · 4.9 mi
 In Memory of Our DadMemorial · 5.0 mi
Other information
Photo: National Inventory of Architectural Heritage · Website use allowed for educational or private purposes with source credit