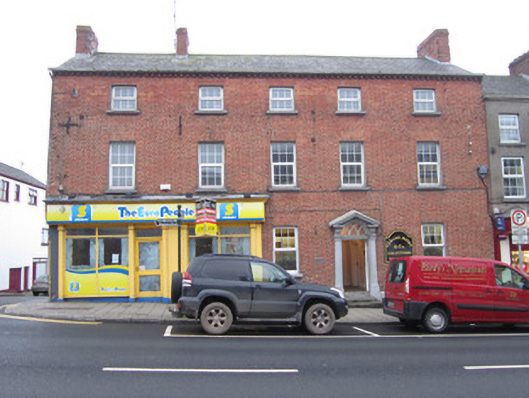
What is recorded here
End-of-terrace five-bay three-storey house, built c.1773, now also in use as shop. Possibly formerly two houses. Pitched slate roof having slate ridge tiles, red brick chimneystacks and replacement uPVC rainwater goods. Red brick walls to front elevation having corbelling to eaves, and set on smooth rendered plinth. Smooth rendered to south gable. Iron tie-bars between upper floors. Square-headed window openings having stone sills and replacement uPVC windows. Round-headed door opening with tooled limestone surround comprising pilasters supporting open-bed pediment, with traceried fanlight, painted timber door having six raised-and-fielded panels, and tooled limestone steps. Recent shopfront to south end. Painted signpost to south gable wall.
This notable house(s) was built as part of a group which runs along the west side of the main street. Its composition of balanced proportions retains much of its original form and early character. The craftsmanship exhibited in its stone door surround is of note as are the large chimneystacks which indicates its eighteenth-century date. This building, particularly through its red brick facade and eaves detailing, adds to the variety of the architectural heritage of Carrickmacross.
This does not grant access. Most recorded buildings are privately owned; view them only from public ground unless the owner allows entry.
Places near here
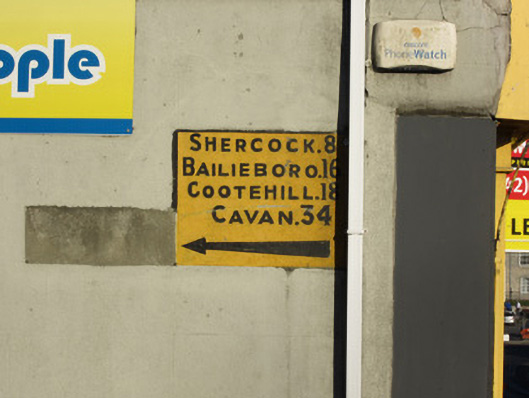 milestone/milepostmilestone/milepost · 8 yd
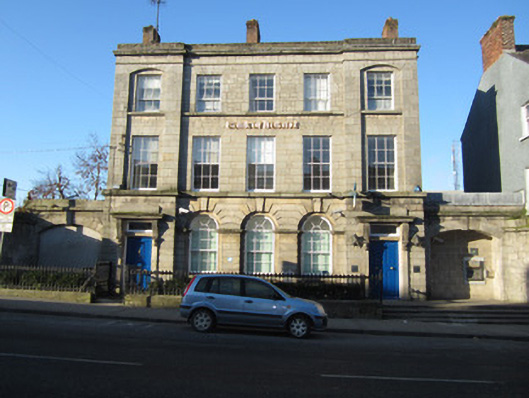 Bank of Irelandbank/financial institution · 52 yd
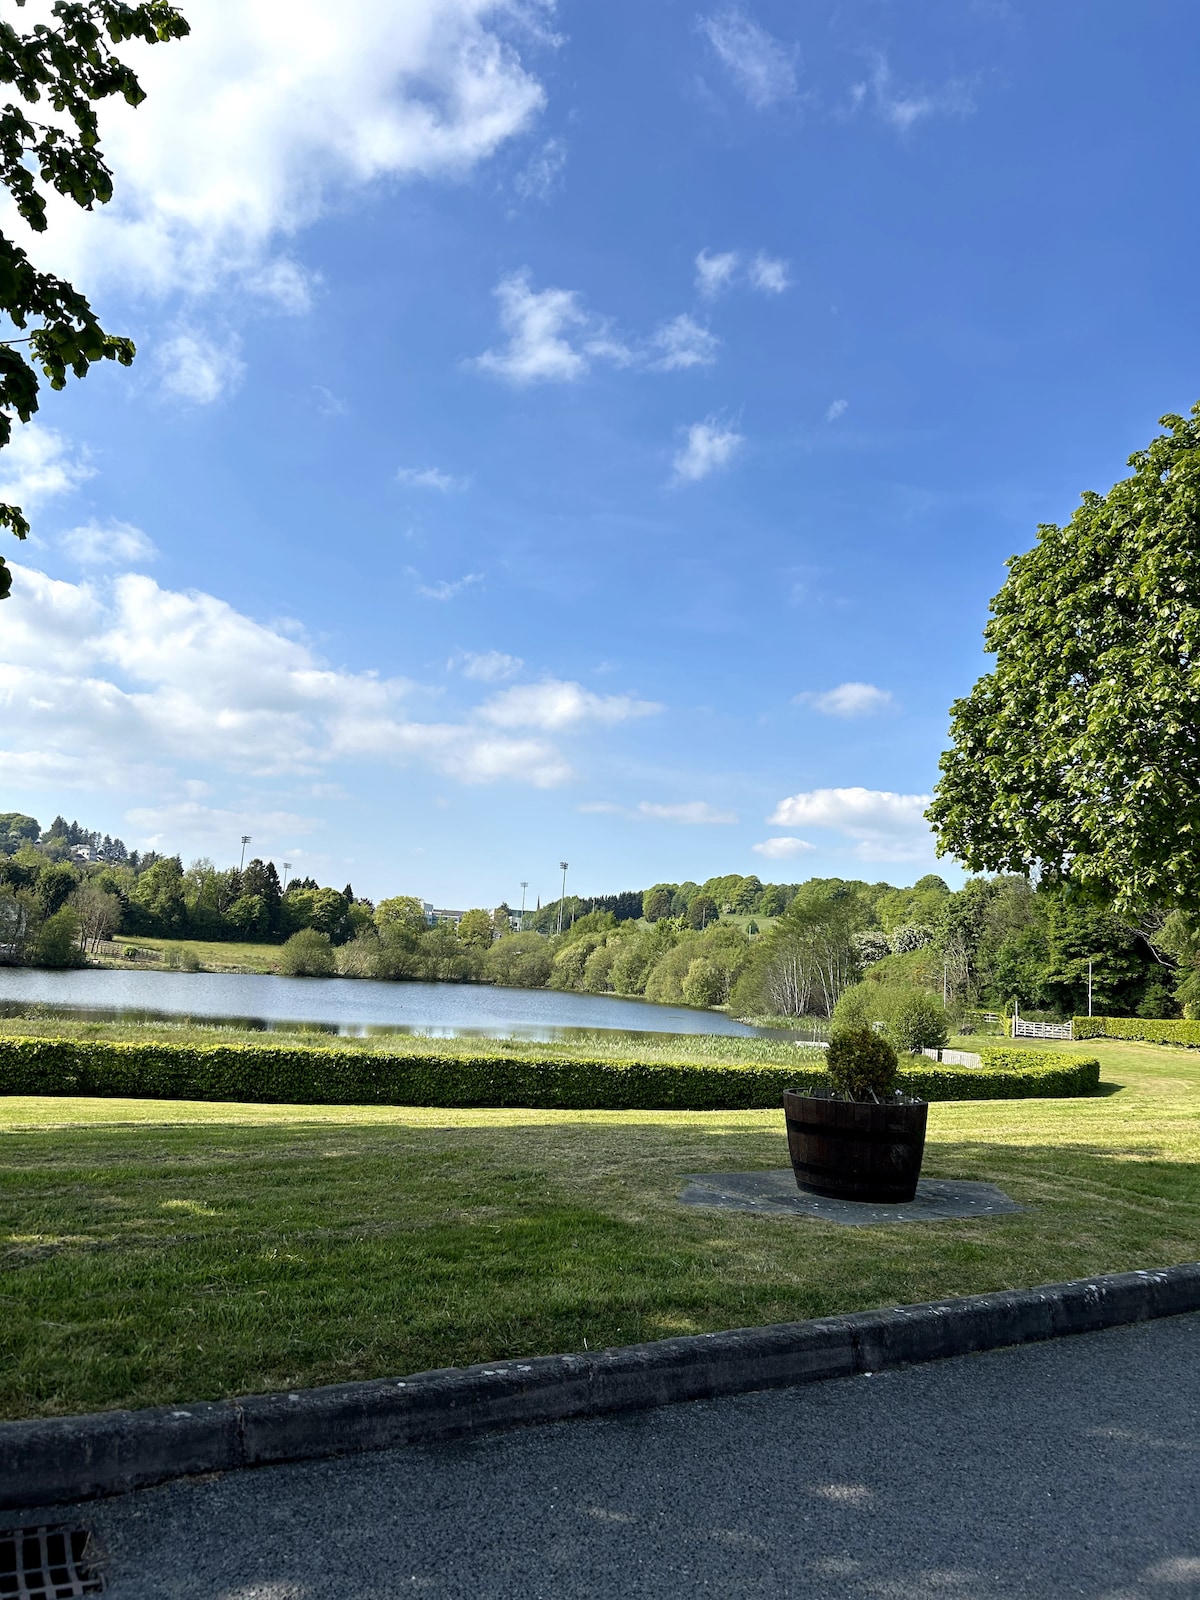 Embanked enclosureFairy fort / earthen ringfort · 253 yd
 Tober InverHoly well · 511 yd
 Horse-chestnutHorse-chestnut · 1017 yd
 European BeechEuropean Beech · 1703 yd
 Mannan Castle (in ruins)Castle, Anglo-Norman masonry castle · 2.4 mi
 TobernagalliaghSpring · 3.1 mi
 Drumerlough MoreMountain / peak · 4.3 mi
 Flat cemetery in AnnaheanFlat cemetery · 4.6 mi
 BarleyhillMountain / peak · 4.9 mi
 In Memory of Our DadMemorial · 5.0 mi
Other information
Photo: National Inventory of Architectural Heritage · Website use allowed for educational or private purposes with source credit