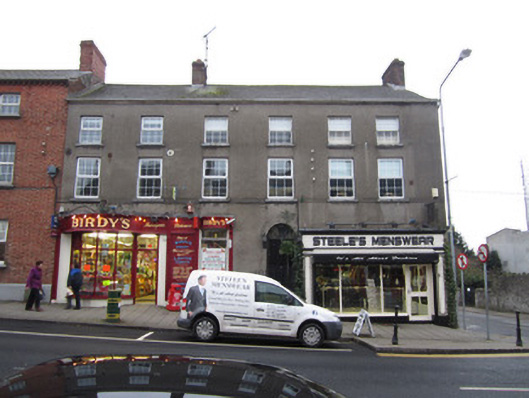
What is recorded here
End of terrace six-bay three-storey building with former attic, built c.1790, as pair of houses, now with two shops to ground floor, and multiple-bay single-storey coach house attached to rear. Pitched slate roof with red brick chimneystacks and terracotta pots, smooth rendered eaves course, and replacement rainwater goods. Smooth rendered ruled-and-lined walls, with stone eaves course, render sill course to first floor, and glazed timber-framed shopfronts to ground floor. Square-headed window openings to upper floors, with replacement windows and painted stone sills. Round-headed door opening towards middle of front elevation, with render block-and-start surround with raised keystone, recent timber panelled door having cobweb fanlight, and flight of steps having metal railing. Outbuilding has hipped slate roof with red brick chimneystack, rendered walls and square-headed openings, some boarded up, and elliptical integral carriage arch with cut sandstone voussoirs having raise keystone.
Formerly two substantial houses this building on the main street in Carrickmacross displays many of the key characteristics of the town's high status domestic architecture. Its surviving doorway, reached by steps, has a render surround and a fine cobweb fanlight. The long rows of windows to the upper floors are visually interesting, and the associated coach house, with a fine carriage arch, enhances the setting.
This does not grant access. Most recorded buildings are privately owned; view them only from public ground unless the owner allows entry.
Places near here
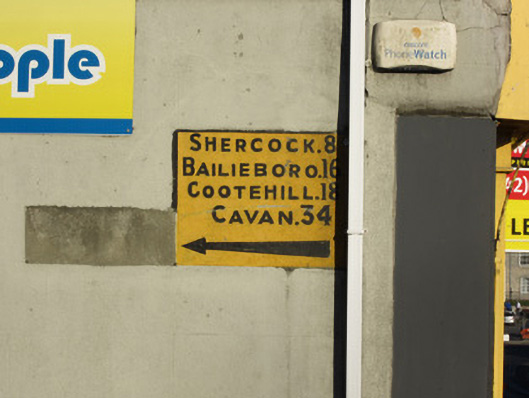 milestone/milepostmilestone/milepost · 25 yd
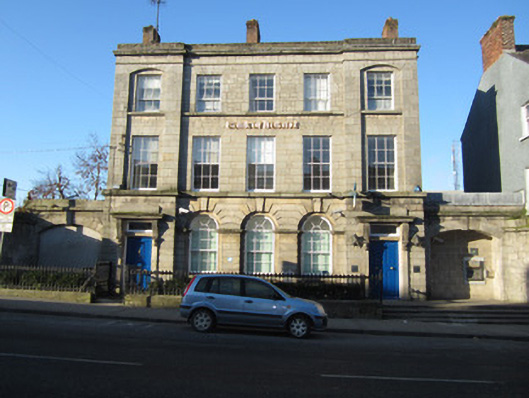 Bank of Irelandbank/financial institution · 35 yd
 Embanked enclosureFairy fort / earthen ringfort · 238 yd
 Tober InverHoly well · 528 yd
 Horse-chestnutHorse-chestnut · 1008 yd
 European BeechEuropean Beech · 1712 yd
 Mannan Castle (in ruins)Castle, Anglo-Norman masonry castle · 2.4 mi
 TobernagalliaghSpring · 3.1 mi
 Drumerlough MoreMountain / peak · 4.3 mi
 Flat cemetery in AnnaheanFlat cemetery · 4.6 mi
 BarleyhillMountain / peak · 4.9 mi
 Natural Play AreaMemorial · 5.0 mi
Other information
Photo: National Inventory of Architectural Heritage · Website use allowed for educational or private purposes with source credit