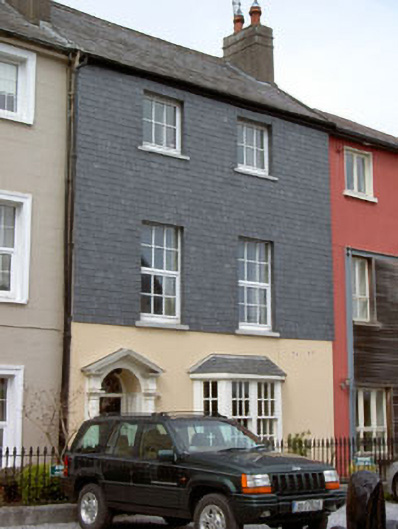
What is recorded here
Terraced two-bay three-storey house, built c.1800, forming part of a terrace of three. Pitched slate roof with rendered chimneystacks. Rendered walls to ground floor and slate hanging to upper floors. Square-headed opening having replacement uPVC windows. Canted bay window to ground floor having timber sliding sash windows. Round-headed door opening with timber panelled reveals, timber panelled door and fanlight, having pedimented surround. Cast-iron railings set on limestone plinths and limestone piers to front.
This house forms part of a group of grand houses set back from the road at Denis Quay. The imposing scale and form of these buildings indicate that they were built as high status homes in the eighteenth and nineteenth centuries. While this building has been recently renovated, it retains much of its historic character, in the form of slate hanging, pedimented doorcase and fine railings.
This does not grant access. Most recorded buildings are privately owned; view them only from public ground unless the owner allows entry.
Places near here
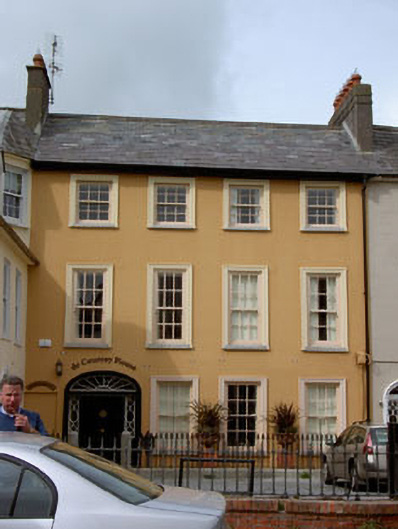 de Courcey Househouse · 18 yd
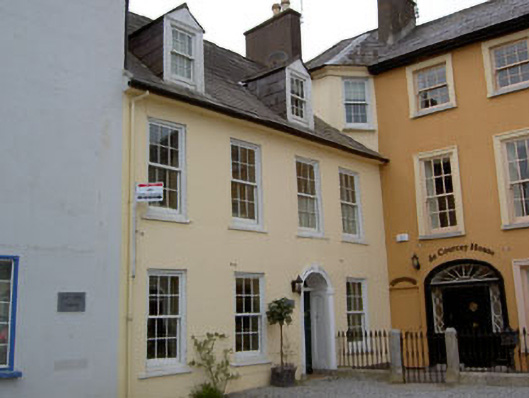 Quay Househouse · 28 yd
 Kinsale Harbour CruisesHeritage attraction · 58 yd
 Eoin O ConnorGallery · 69 yd
 Kinsale Alms HousesVisitor information · 172 yd
 Tim & Mortimer McCarthy MemorialMemorial · 221 yd
 World War I MemorialMemorial · 301 yd
 James FortVisitor information · 374 yd
 Mound in DromderrigMound · 453 yd
 Town WallTown defences · 466 yd
 GaolCastle, tower house · 678 yd
 Dock BeachBeach / strand · 996 yd
Other information
Photo: National Inventory of Architectural Heritage · Website use allowed for educational or private purposes with source credit