
What is recorded here
End-of-terrace three-bay two-storey house, built c.1870, with later pitched roof extension and corrugated-iron extension to rear. Pitched slate roofs having rendered chimneystacks and cast-iron and uPVC rainwater goods. Painted rendered walls. Square-headed openings with two-over-two (first floor) and one-over-one (ground) timber sliding sash windows having concrete sills. Square-headed door opening with timber glazed door. Rendered boundary walls and gate piers to front (south). Rubble limestone boundary wall to side (east).
The form of this appealing end-of-terrace house is typical of nineteenth century modest urban two-storey houses with a centrally-located door, symmetrical fenestration and gable-end chimneystacks. The ground floor windows were enlarged in the early twentieth century, while still retaining the traditional character.
This does not grant access. Most recorded buildings are privately owned; view them only from public ground unless the owner allows entry.
Places near here
 Leap Church of Ireland Churchchurch/chapel · 99 yd
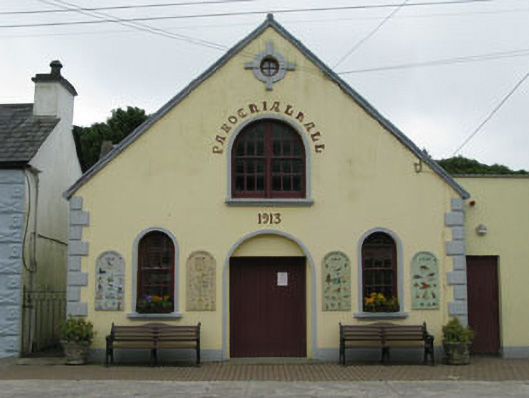 Parochial Hallhall · 101 yd
 Leap waterfallHeritage attraction · 188 yd
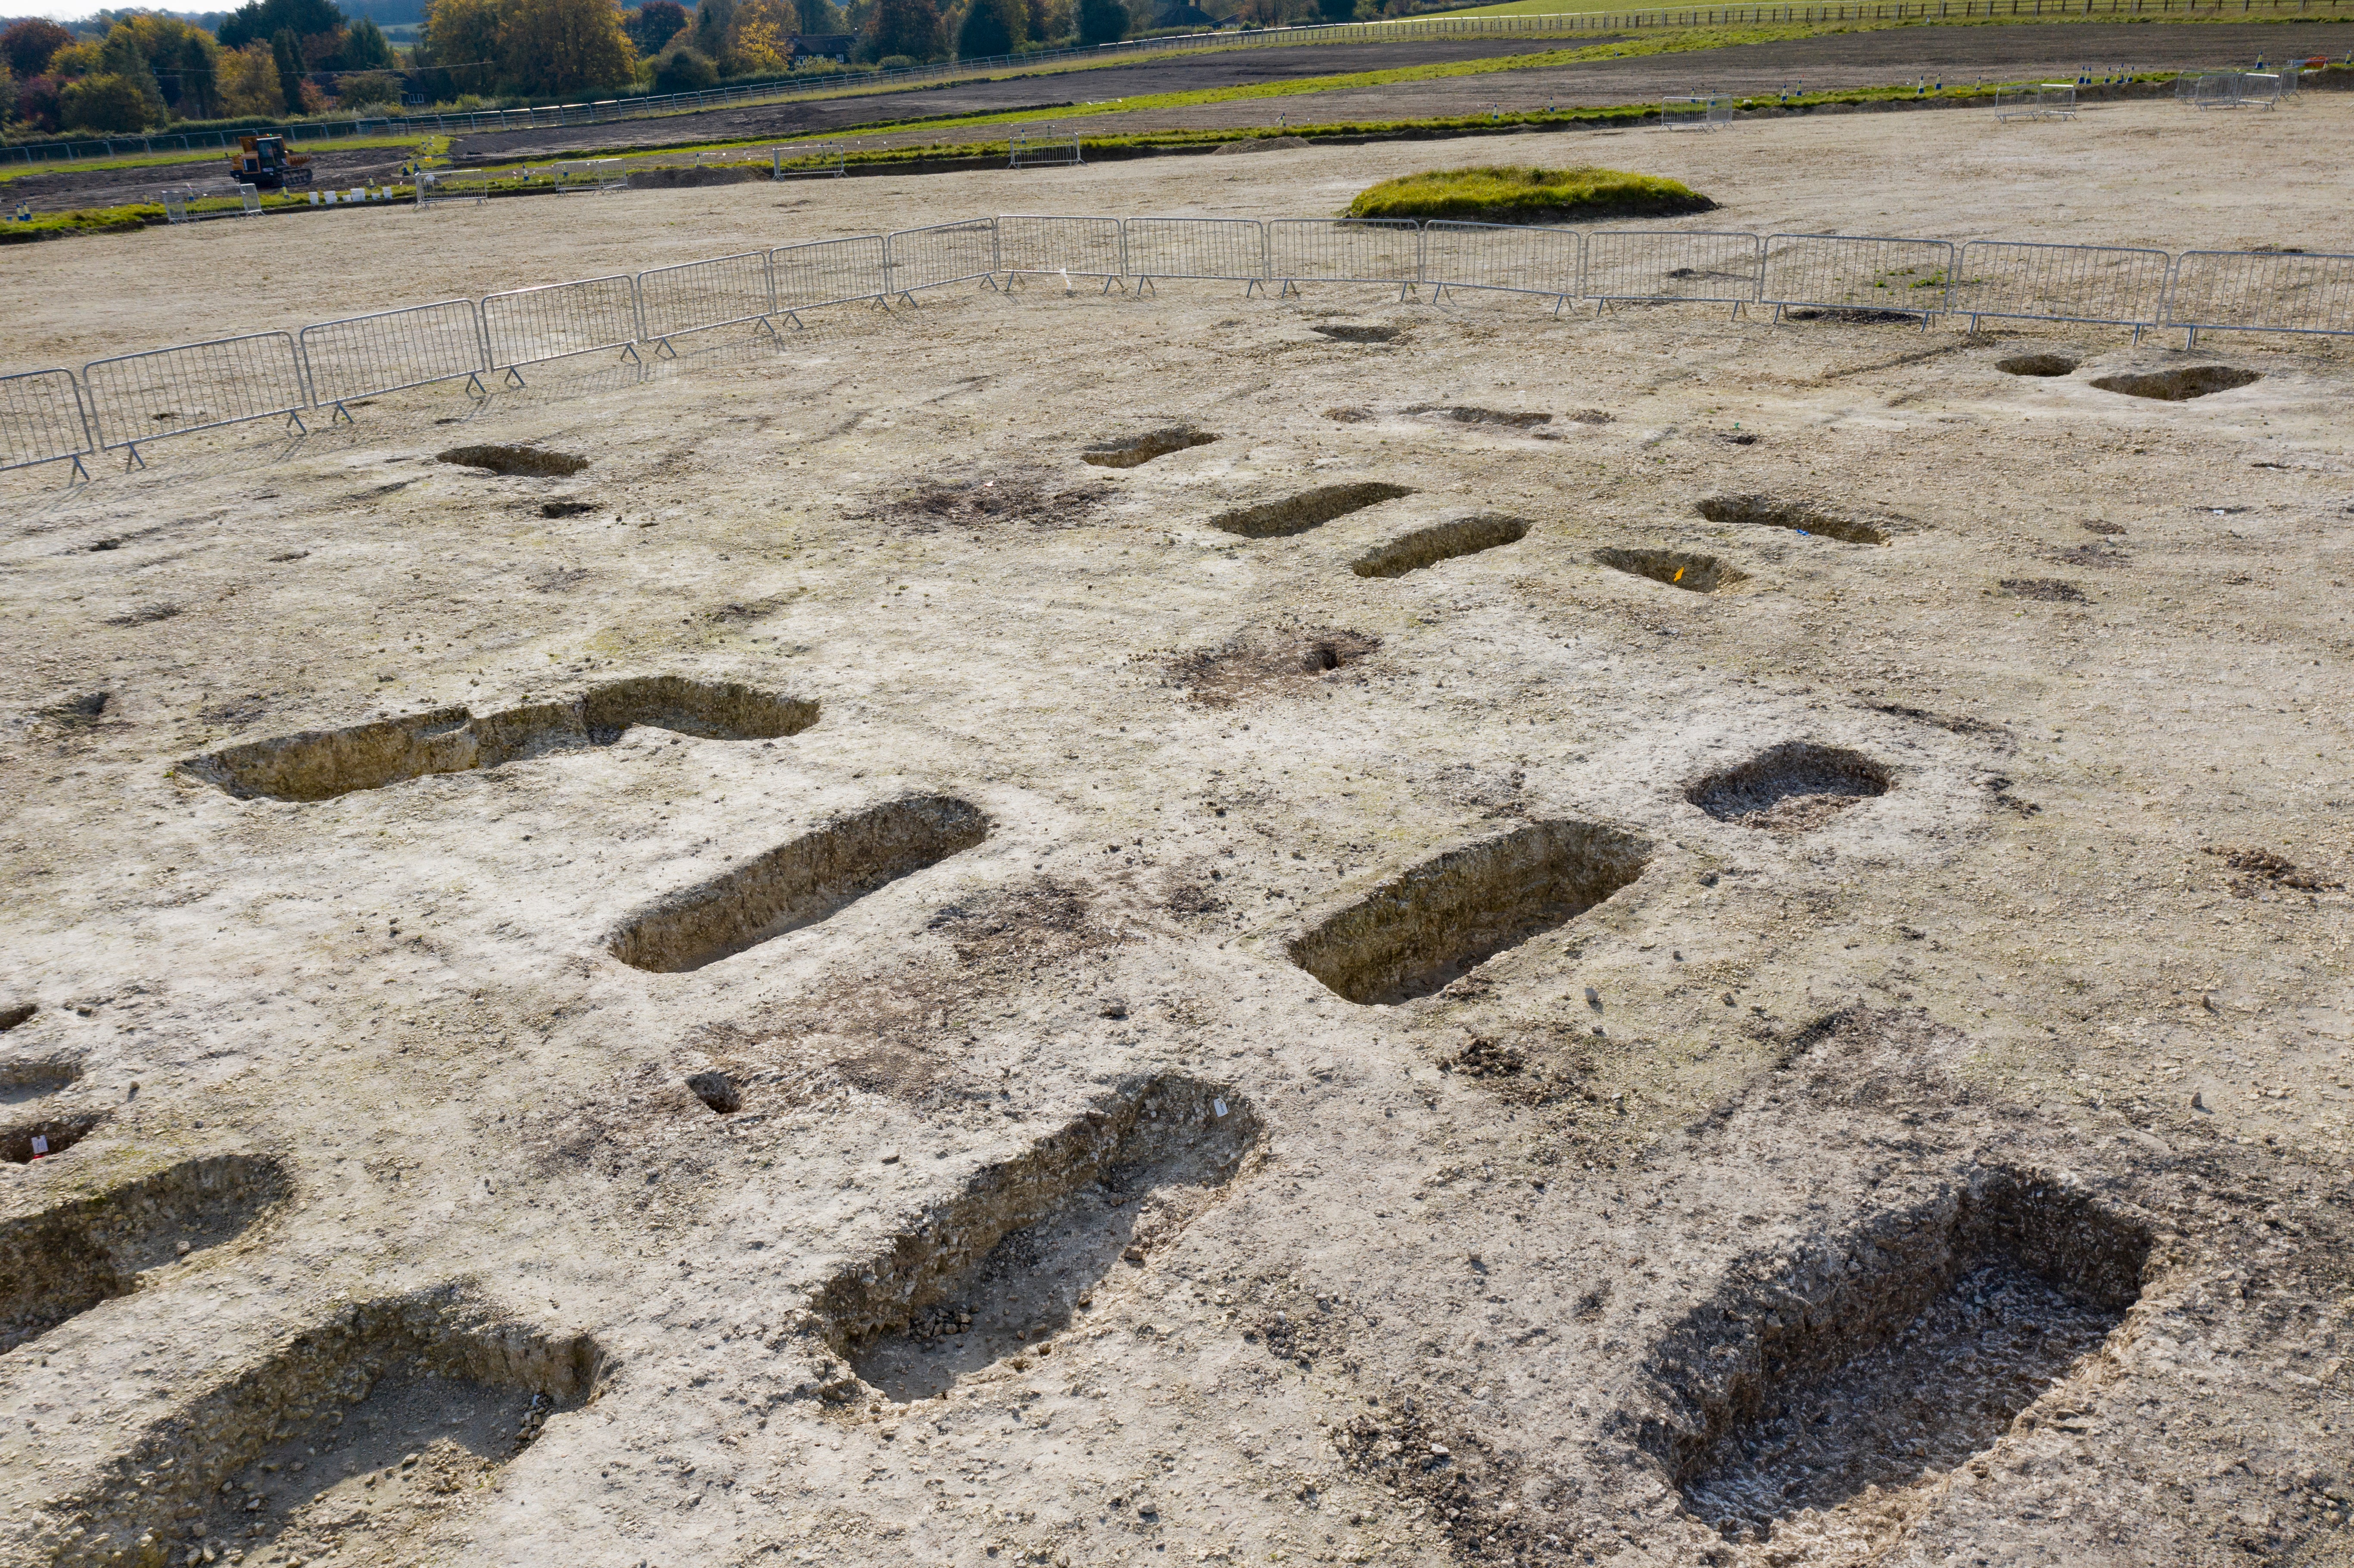 Burial Ground (Disused)Burial ground · 490 yd
 Sitka SpruceSitka Spruce · 1036 yd
 Myross PointHeadland · 1336 yd
 Bláth na GréineWood · 1338 yd
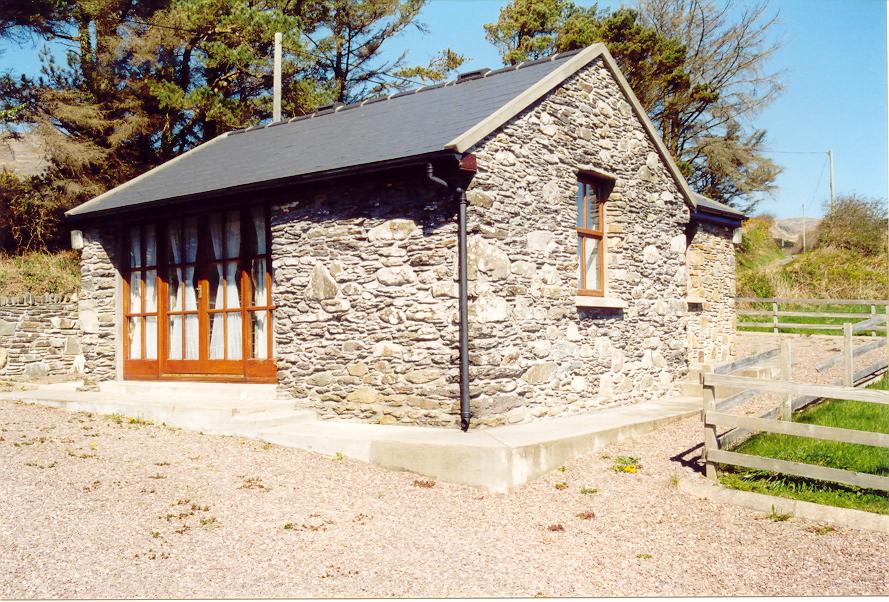 Enclosure in Aghatubrid MoreEnclosure · 1468 yd
 Wild Atlantic WayVisitor information · 1.1 mi
 Big HeightMountain / peak · 1.3 mi
 Cnoc BuíMountain / peak · 1.3 mi
 Tobar na gCapallSpring · 1.5 mi
Other information
Photo: National Inventory of Architectural Heritage · Website use allowed for educational or private purposes with source credit