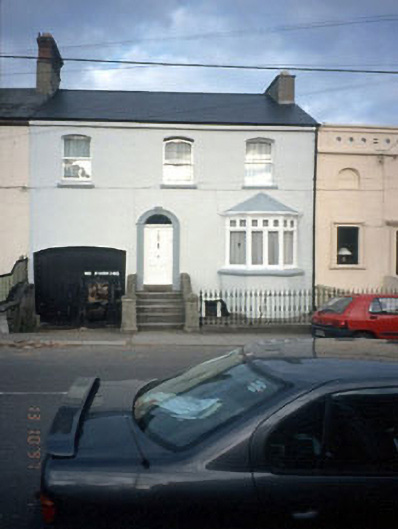
What is recorded here
Terraced three-bay two-storey house over raised basement, c.1890, with round-headed door opening, integral carriageway arch and segmental-headed first floor window openings. Bay window inserted c.1915. Cast-iron railings to site. Double-pitched roof, artificial slates, projecting eaves, monopitched lead roof to bay window. Nap rendered walls, painted. Stone cills, segmental-headed opes with single pane sashes - first floor, round-headed door ope with moulded compo architrave bay window with original casements, c.1915, segmental-headed carriage arch with pair of T & G deal doors. Low plinth wall to part filled casement area and cast iron railings, steps up to door.
This does not grant access. Most recorded buildings are privately owned; view them only from public ground unless the owner allows entry.
Places near here
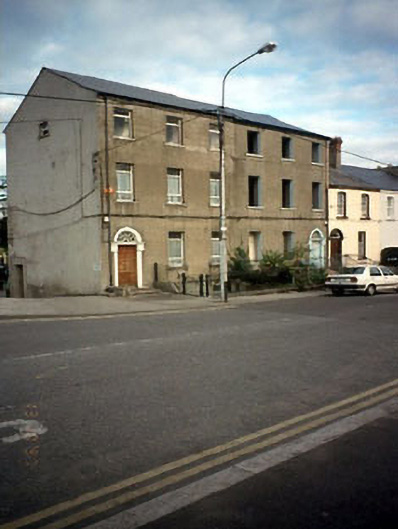 Boyne Villahouse · 24 yd
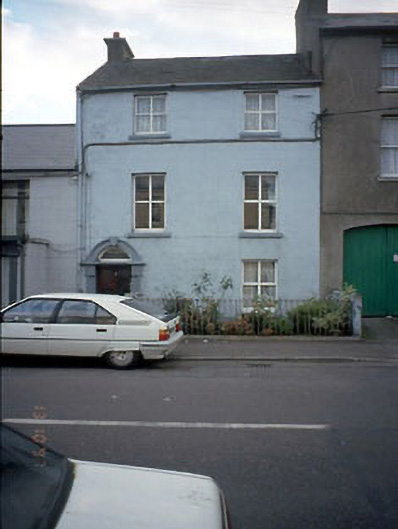 Moondynehouse · 40 yd
 CrossCross, Wayside cross (present location) · 285 yd
 CastleCastle, motte · 376 yd
 Town defences in Townparks (navan Lower By.)Town defences · 381 yd
 The RampartWood · 416 yd
 Nangle CourtMemorial · 1.2 mi
 Blackcastle DemesneWood · 1.5 mi
 Donaghmore Round TowerHeritage attraction · 1.6 mi
 Rathaldron Ho.Castle, tower house · 2.0 mi
 Carn HillMountain / peak · 2.3 mi
 BohermeenMountain / peak · 3.8 mi
Other information
Photo: National Inventory of Architectural Heritage · Website use allowed for educational or private purposes with source credit