
What is recorded here
Detached three-bay two-storey house built c. 1860, with return to rear. Hipped artificial slate roof with stone modillion brackets supporting projecting eaves. Pitched gabled artificial slate roofs with paired roughcast rendered chimneystacks with terracotta pots and replacement rainwater goods to rear. Pitched slate roof with clayware ridge tiles, high roughcast rendered chimneystack and cast-iron rainwater goods to return. Roughcast rendered walls with smooth rendered block-and-start quoins and moulded stringcourse to just below eaves level. Smooth rendered walls to return. Square-headed window openings with tripartite uPVC sashes to ground floor, paired round-headed window openings over with two-over-two timber sashes, square-headed window openings to gable with two-over-two timber sashes with margin panes, all with stone sills. Segmental arch-headed central door opening with glazed overlight, moulded timber jambs and consoles with timber panelled door addressed by stone steps. Set within own grounds with farmyard complex with extensive outbuildings to rear and later house (40903917) to the west.
Despite the loss of some original detail this remains a vey fine well-composed house that may incorporate fabric from an earlier structure. It forms part of an important group with the later house to the west and an extensive complex of outbuildings.
This does not grant access. Most recorded buildings are privately owned; view them only from public ground unless the owner allows entry.
Places near here
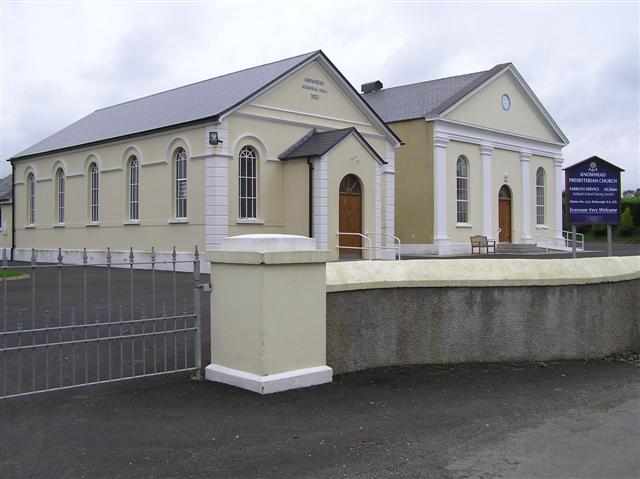 Knowhead Presbyterian Churchchurch/chapel · 1.3 mi
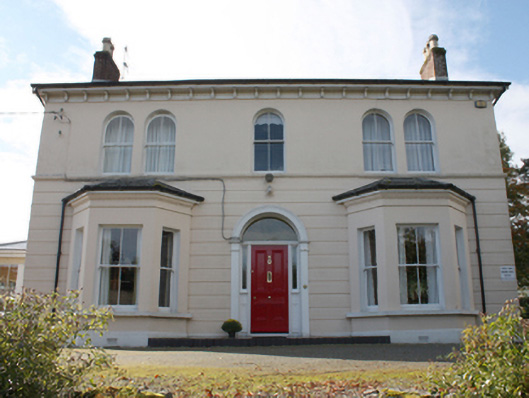 The Mansemanse · 1.3 mi
 A.P. SITEA.P. SITE, circular enclosure · 1.5 mi
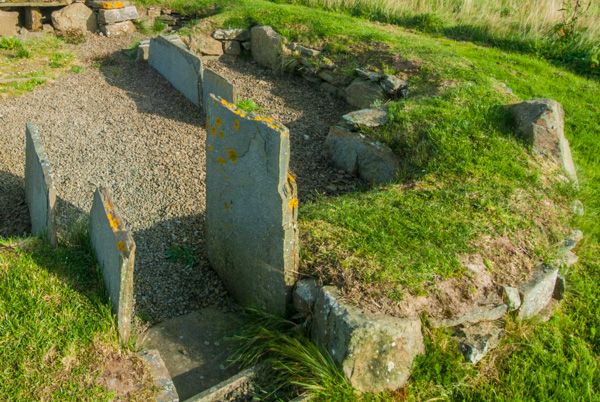 NEOLITHIC SETTLEMENTNEOLITHIC SETTLEMENT, HOUSES AND PALISADED ENCLOSURE · 1.7 mi
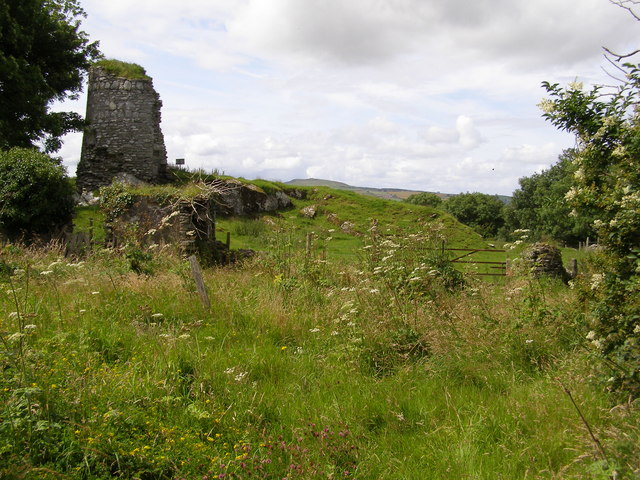 CASTLE & EARTHWORK ENCLOSURE: DOHERTY TOWER or CASTLE AILEACH in Elagh MoreCASTLE & EARTHWORK ENCLOSURE: DOHERTY TOWER or CASTLE AILEACH · 1.8 mi
 Muff ForestWoodland walk · 1.9 mi
 Siege of Derry Boom Stone"The Boom Stone" (Traditionally part of 17th century boom across the River Foyle during the Siege of Derry) · 2.3 mi
 Eskaheen GraveyardGraveyard · 2.7 mi
 CHURCH & GRAVEYARD: ENAGH or DOMNACH DOLA in TempletownCHURCH & GRAVEYARD: ENAGH or DOMNACH DOLA · 2.8 mi
 Scalp MountainMountain / peak · 3.3 mi
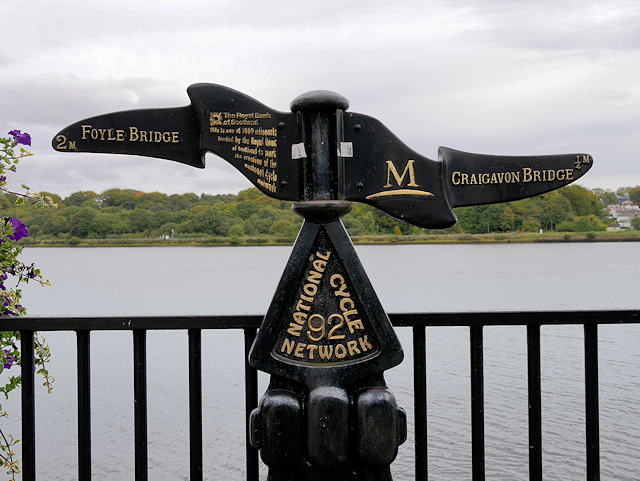 Millennium MilepostVisitor information · 3.7 mi
 Tower MuseumMuseum · 3.9 mi
Other information
Photo: National Inventory of Architectural Heritage · Website use allowed for educational or private purposes with source credit