
What is recorded here
Attached two-bay two-storey vernacular house, built c.1800. Pitched reslated roof, with rendered chimneystacks, and some cast-iron rainwater goods. Roughcast rendered walls. Square-headed window openings, with six-over-six pane timber sliding sash windows to first floor, and replacement uPVC to ground floor. Square-headed doorway with timber panelled door. Garden to front bounded by rendered wall with rendered copings and wrought-iron pedestrian gate set to rendered piers with rounded caps. Two-storey thatched house attached to south end. Outbuildings to rear with pitched corrugated-iron roofs.
This vernacular house forms part of a very unusual attached pair. Its taller form suggests that it was formerly thatched, the first floor being raised to allow for higher headroom. Its roadside siting and rendered boundary wall adds context.
This does not grant access. Most recorded buildings are privately owned; view them only from public ground unless the owner allows entry.
Places near here
 Knockaunnageeragh Castle in ruinsCastle, unclassified · 199 yd
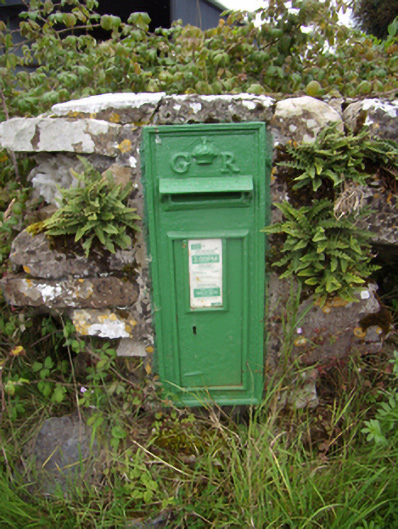 post boxpost box · 670 yd
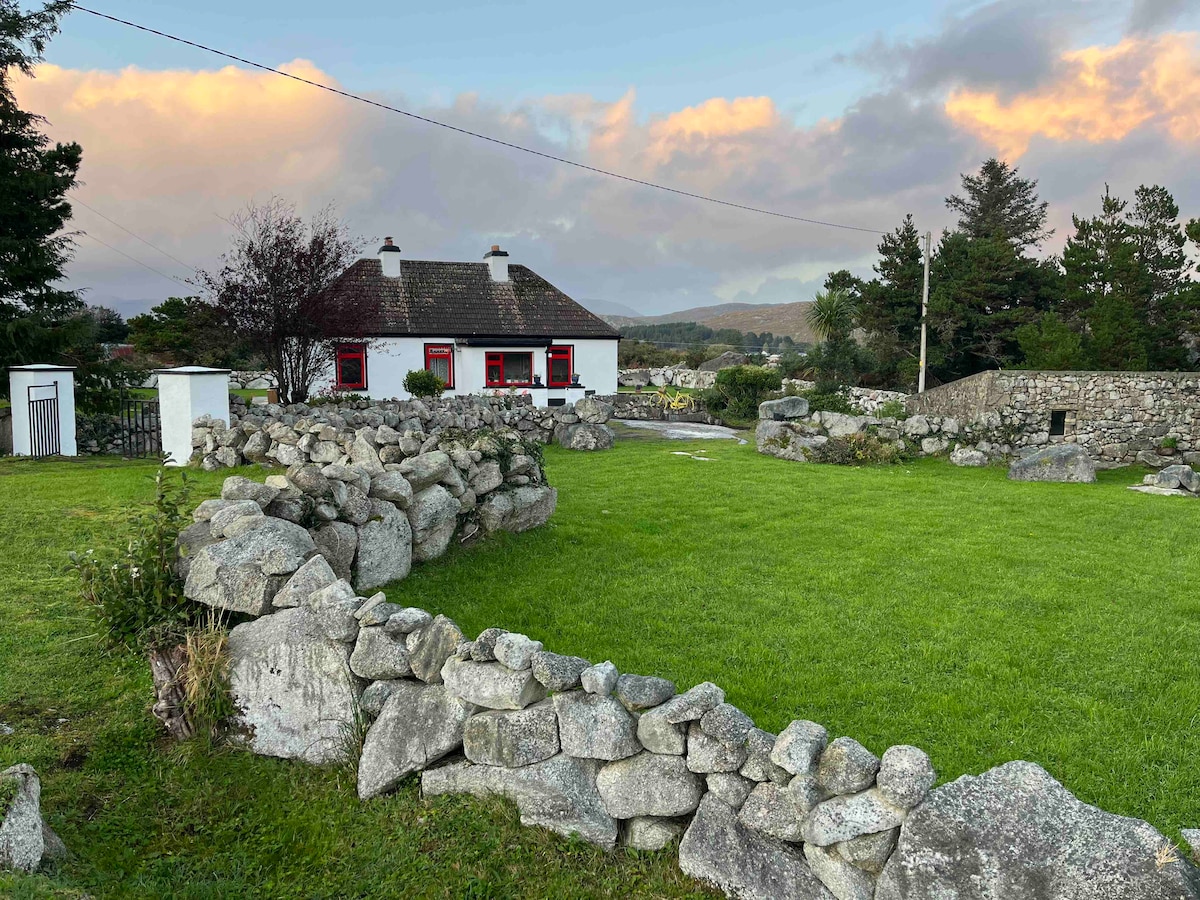 Templebanaha (in ruins)Church · 906 yd
 Site of ToberelleenHoly well · 1221 yd
 Enclosure in Grange BegEnclosure · 1478 yd
 Streamstown Castle (in ruins)Castle, unclassified · 1.5 mi
 Quarryhill WoodWood · 1.9 mi
 Bog WoodForest · 2.5 mi
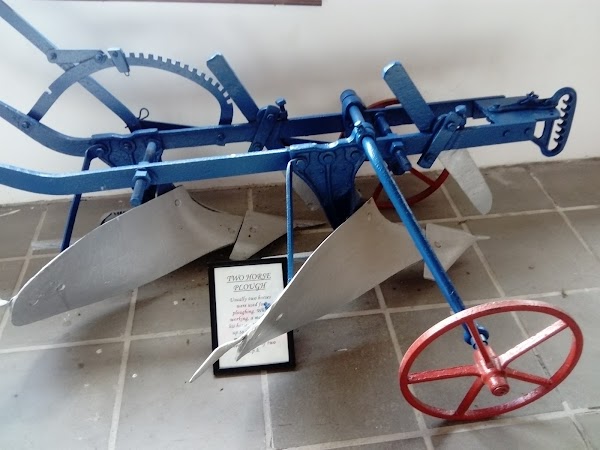 Dartfield Horse MuseumHeritage attraction · 5.6 mi
 Church HillMountain / peak · 5.7 mi
 Battle of AughrimMajor battlefield · 9.7 mi
 The bloody HollowHeritage attraction · 9.7 mi
Other information
Photo: National Inventory of Architectural Heritage · Website use allowed for educational or private purposes with source credit