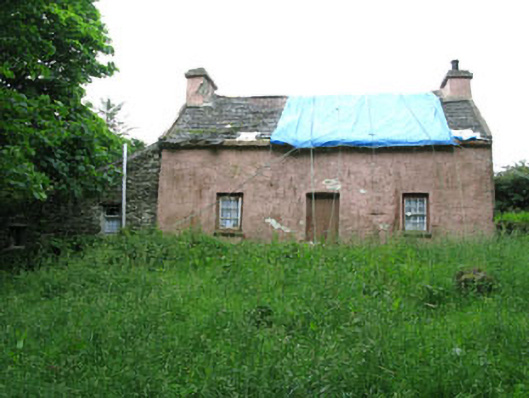
What is recorded here
Detached three-bay single-storey house with dormer attic, built c.1890, now vacant. Lean-to outbuilding to side (east). Pitched slate roof with rendered chimneystacks. Painted rendered walls. Square-headed openings with six-over-six timber sliding sash windows. Square-headed door openings with timber battened and replacement timber doors. Rubble limestone walls to sides and front (north).
An excellent example of the traditional housing type built by islanders in the past. It is a fine addition to the island's architectural heritage, particularly as historic building such as this are increasingly threatened by demolition and new build replacement.
This does not grant access. Most recorded buildings are privately owned; view them only from public ground unless the owner allows entry.
Places near here
 Bracklagh IslandIslet · 609 yd
 Church in Ballynakilla (bear By., Killaconenagh Par.)Church · 1255 yd
 Burial ground in DerrycreeveenBurial ground · 1322 yd
 Sheep IslandsIslet · 1427 yd
 IndicatedRoad, road/trackway · 1439 yd
 Children's burial ground in DerrycreeveenChildren's burial ground · 1450 yd
 KnockanalligMountain / peak · 1535 yd
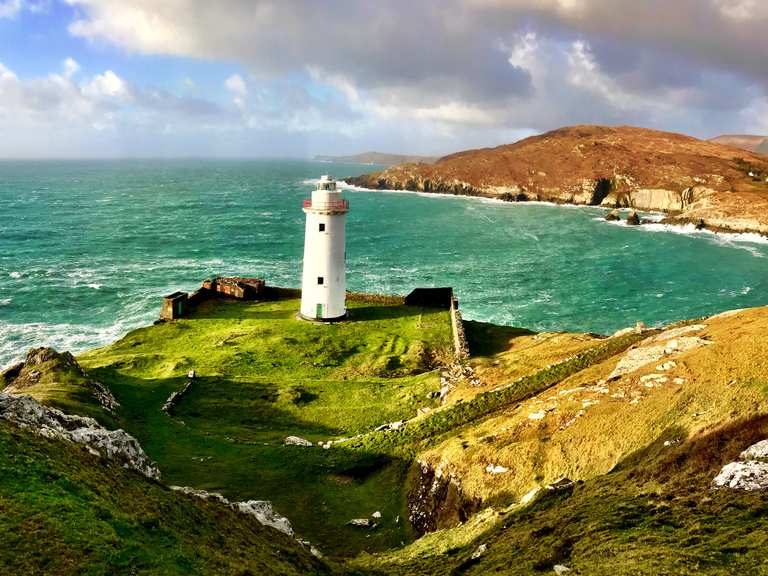 Ardnakinna West Island LoopWalking route · 1.0 mi
 Megalithic structure in Derrymihin WestMegalithic structure · 1.2 mi
 Berehaven Battalion MemorialMemorial · 1.6 mi
 Sarah Walker GalleryGallery · 1.6 mi
 Siege of Dunboysiege · 1.8 mi
Other information
Photo: National Inventory of Architectural Heritage · Website use allowed for educational or private purposes with source credit