
What is recorded here
Terraced three-bay two-storey house, c.1825. Refenestrated, c.1900. Reroofed, c.1950. Pitched (shared) roof with replacement artificial slate, c.1950, clay ridge tiles, rendered chimney stacks, and iron rainwater goods on rendered eaves. Painted roughcast walls with rendered channelled pier to end. Square-headed window openings with cut-stone sills, replacement one-over-one (ground floor) and two-over-two (first floor) timber sash windows, c.1900. Square-headed door opening with replacement glazed timber panelled door, c.1950, having overlight. Road fronted with concrete footpath to front.
A well-composed modest-scale house retaining the original form and massing together with much of the early fabric, thereby making a positive impression in an historic streetscape.
This does not grant access. Most recorded buildings are privately owned; view them only from public ground unless the owner allows entry.
Places near here
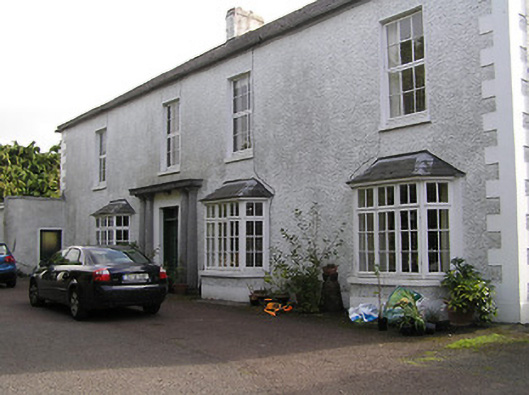 Saint Jude'shouse · 59 yd
 Butler Househouse · 71 yd
 Ormonde RoadMemorial · 87 yd
 Graveyard in Deansground,gardens (kilkenny City By., St. Patrick's Par.)Graveyard · 102 yd
 Heritage Project Interpretation of the City Walls in Butler HouseVisitor information · 115 yd
 Geraldine Walsh ArtGallery · 122 yd
 The Castle YardHeritage attraction · 188 yd
 Kilkenny Castle ParkVisitor information · 229 yd
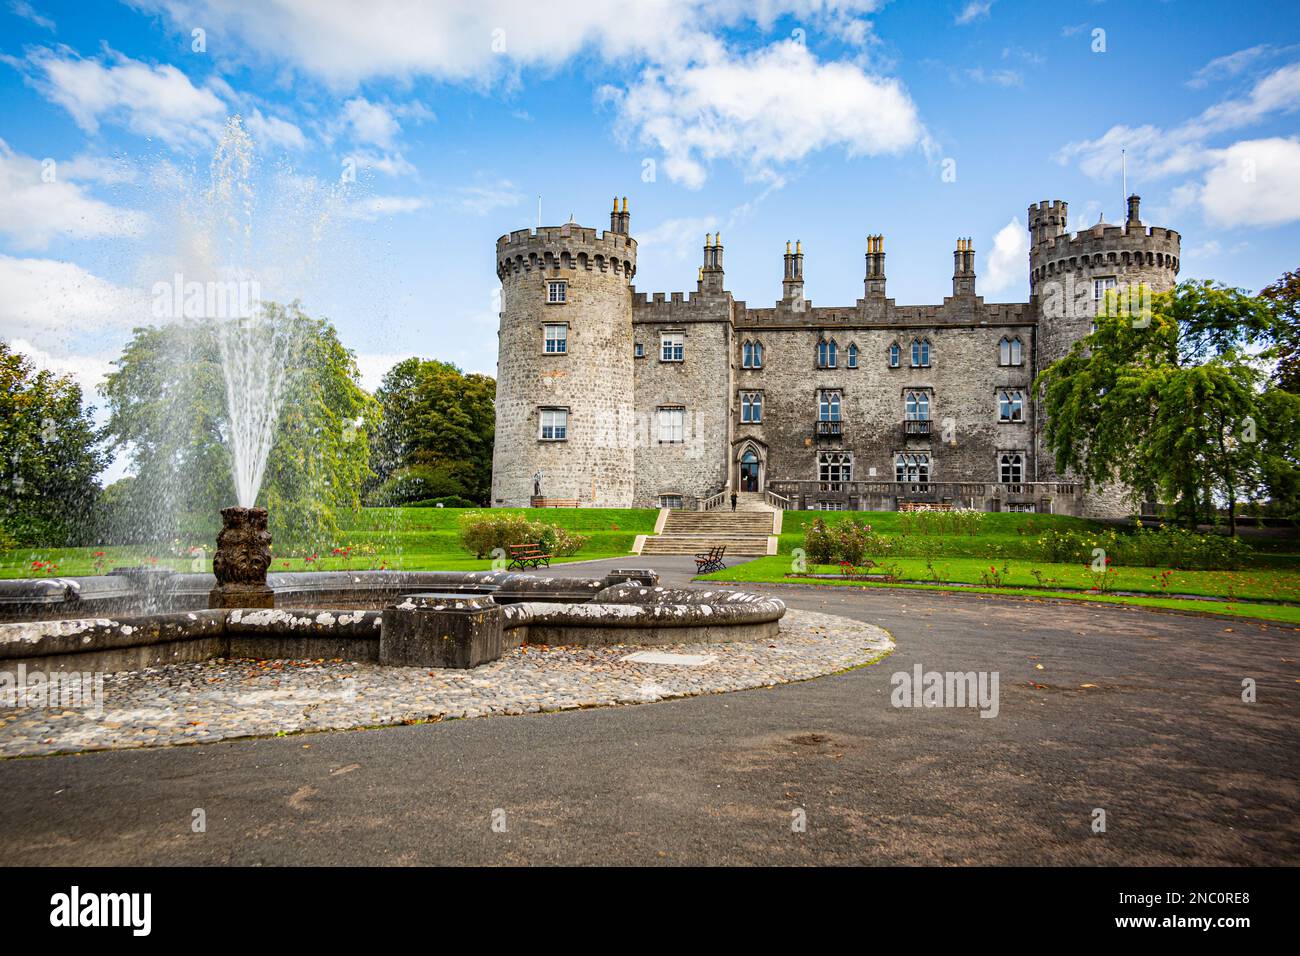 Fortification in Dukesmeadows (shillelogher By., St. Patrick's Par.)Fortification · 275 yd
 Almshouse in Gardens (kilkenny City By., St. Mary’s Par.)Almshouse · 382 yd
 CastleCastle, unclassified · 426 yd
 Grace's Old CastleCastle · 754 yd
Other information
Photo: National Inventory of Architectural Heritage · Website use allowed for educational or private purposes with source credit