What is recorded here
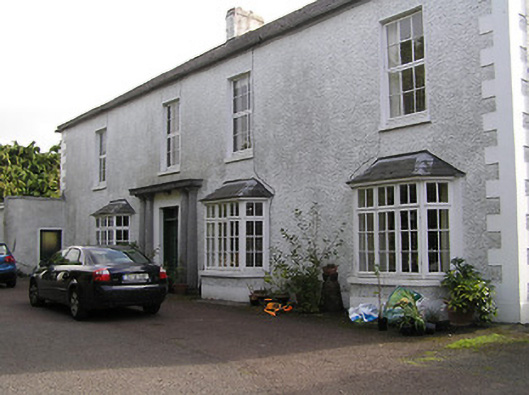
Detached four-bay two-storey house, post-1946, incorporating fabric of earlier Catholic chapel and chapel house, 1781-2, on site with canted bay windows to ground floor, and single-bay single-storey return to south. Hipped slate roof (pitched to return) with clay ridge tiles, rendered chimney stacks, rendered coping, and iron rainwater goods on rendered eaves. Painted roughcast walls with rendered quoins to corners, and unpainted rendered walls to rear (south) elevation. Square-headed window openings (including to canted bay windows) with concrete sills, and timber casement windows. Square-headed door opening in painted rendered panel with limestone ashlar doorcase (possibly salvaged) having paired Tuscan columns supporting entablature, and timber panelled door having overlight. Set back from road in own grounds with unpainted roughcast boundary wall to perimeter of site having inscribed cut-limestone date stone/plaque.
A middle-size house incorporating the fabric of the late eighteenth-century Saint Patrick's Catholic chapel and chapel house 1781-2) built by Walter Butler (1703-83), sixteenth Earl of Ormonde for Reverend Joseph Clarke (n. d.), thereby representing the continuation of a long-standing presence in the grounds: an elegant doorcase displaying high quality stone masonry enlivens the architectural design value of an otherwise unassuming composition.
This does not grant access. Most recorded buildings are privately owned; view them only from public ground unless the owner allows entry.
Places near here
 Edmund PurcellWayside cross · 52 yd
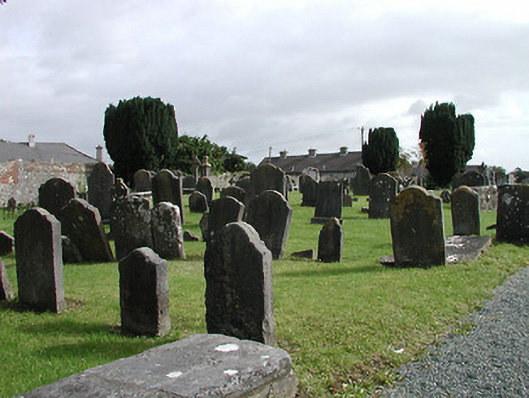 graveyard/cemeterygraveyard/cemetery · 54 yd
 Graveyard in Deansground,gardens (kilkenny City By., St. Patrick's Par.)Graveyard · 61 yd
 Geraldine Walsh ArtGallery · 112 yd
 Heritage Project Interpretation of the City Walls in Butler HouseVisitor information · 116 yd
 Ormonde RoadMemorial · 145 yd
 The Castle YardHeritage attraction · 183 yd
 Kilkenny Castle ParkVisitor information · 209 yd
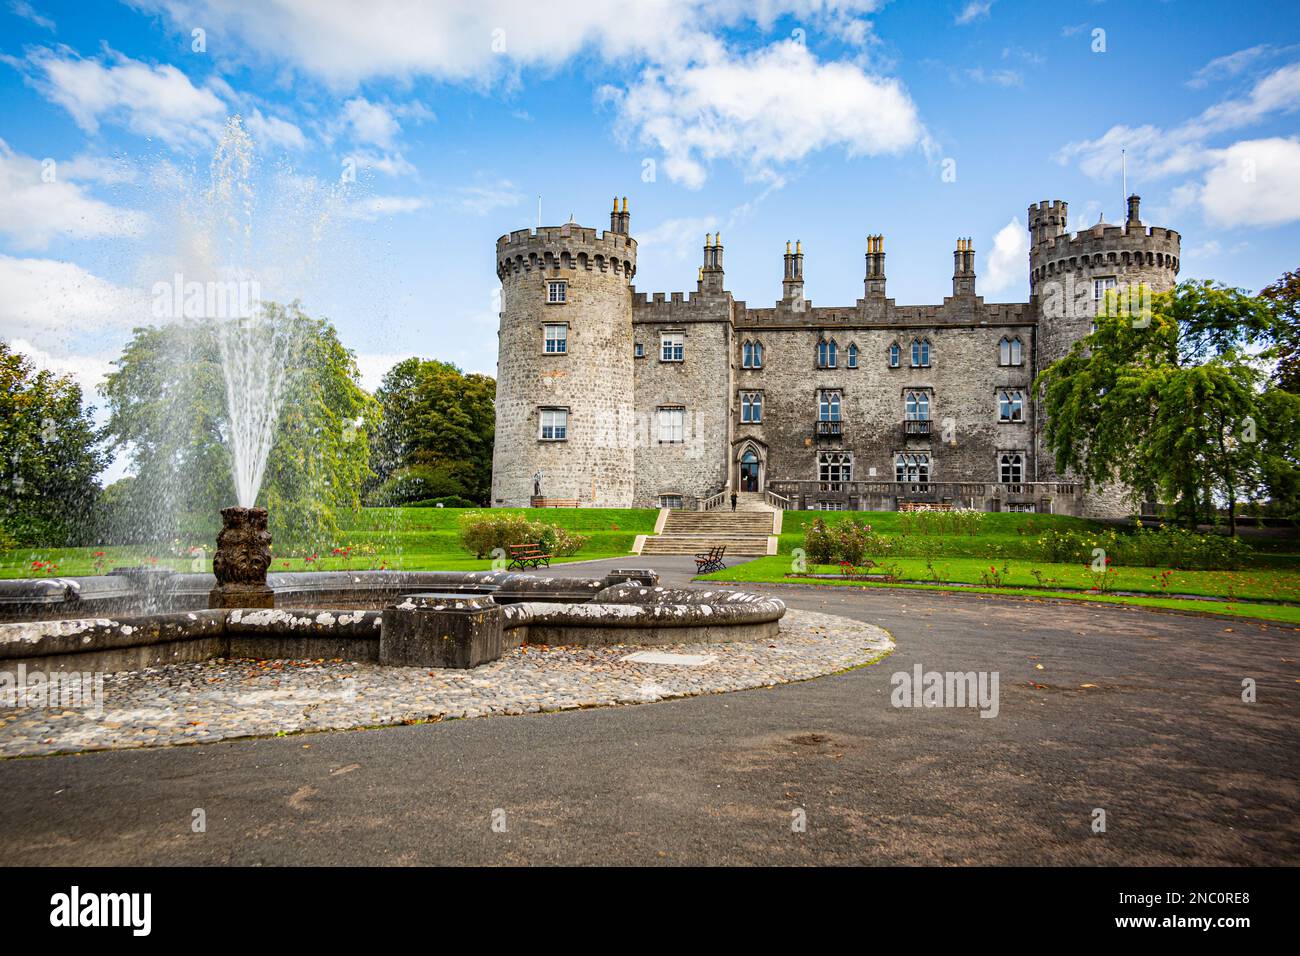 Fortification in Dukesmeadows (shillelogher By., St. Patrick's Par.)Fortification · 247 yd
 CastleCastle, unclassified · 378 yd
 Almshouse in Gardens (kilkenny City By., St. Mary’s Par.)Almshouse · 407 yd
 Grace's Old CastleCastle · 785 yd
Other information
Photo: National Inventory of Architectural Heritage · Website use allowed for educational or private purposes with source credit