
What is recorded here
Semi-detached three-bay three-storey over basement house, built 1786, with pair of three-bay full-height bowed bays to rear (east) elevation. Extended, 1832, comprising two-bay three-storey perpendicular block to right. Renovated, 1972. Now in use as hotel. One of a pair. Pitched (shared) slate roof on a U-shaped plan (continuing into half-conical roofs to bowed bays; hipped slate roofs to perpendicular block on a U-shaped plan) with clay and rolled lead ridge tiles, rendered chimney stacks, and cast-iron rainwater goods on overhanging moulded cut-limestone eaves. Painted roughcast walls with rendered quoins to ends, and ivy-clad unpainted rendered, ruled and lined walls to rear (east) elevation. Square-headed window openings (round-headed window openings to ground floor perpendicular block) with cut-limestone sills, six-over-six and three-over-three (top floor) timber sash windows. Round-headed door opening with four cut-limestone steps having iron railings, limestone ashlar doorcase having freestanding Ionic columns with responsive pilasters, dosserets supporting open bed pediment having panelled underside, cut-limestone surround to door opening, and timber panelled door having fanlight. Interior with timber panelled shutters to window openings. Road fronted with sections of iron railings to front on cut-limestone plinth, and landscaped grounds to rear (east).
An elegantly-composed Classically-proportioned substantial house built either by Walter Butler (1713-83), sixteenth Earl of Ormonde or John Butler (1740-95), seventeenth Earl of Ormonde as one of a pair of dower houses (with 12001046/KK-4766-14-46) having historic associations with the Earls of Ormonde of nearby Kilkenny Castle (12001066/KK-4766-14-66). Distinctive attributes including the elegant bowed bays to the Garden (east) Front contribute positively to the architectural design value of the composition while carved limestone dressings with particular emphasis on the well-executed doorcase displaying high quality stone masonry further enliven the external expression of the house in the streetscape. Having been successfully adapted to a commercial use while retaining many of the historic characteristics including well-preserved interior spaces incorporating a range of features of artistic design significance the house remains a vital component of the architectural heritage of Kilkenny.
This does not grant access. Most recorded buildings are privately owned; view them only from public ground unless the owner allows entry.
Places near here
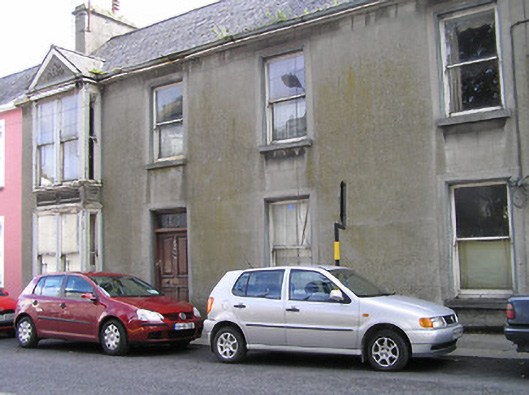 Oriel Househouse · 48 yd
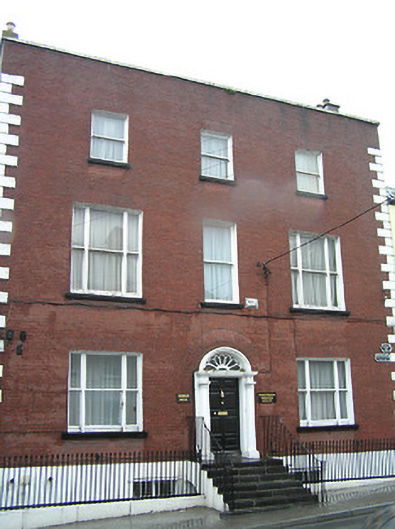 Georgian Househouse · 53 yd
 Heritage Project Interpretation of the City Walls in Butler HouseVisitor information · 69 yd
 Geraldine Walsh ArtGallery · 87 yd
 Ormonde RoadMemorial · 103 yd
 The Castle YardHeritage attraction · 135 yd
 William H Walsh 1915-1999Memorial · 137 yd
 Kilkenny Castle ParkVisitor information · 187 yd
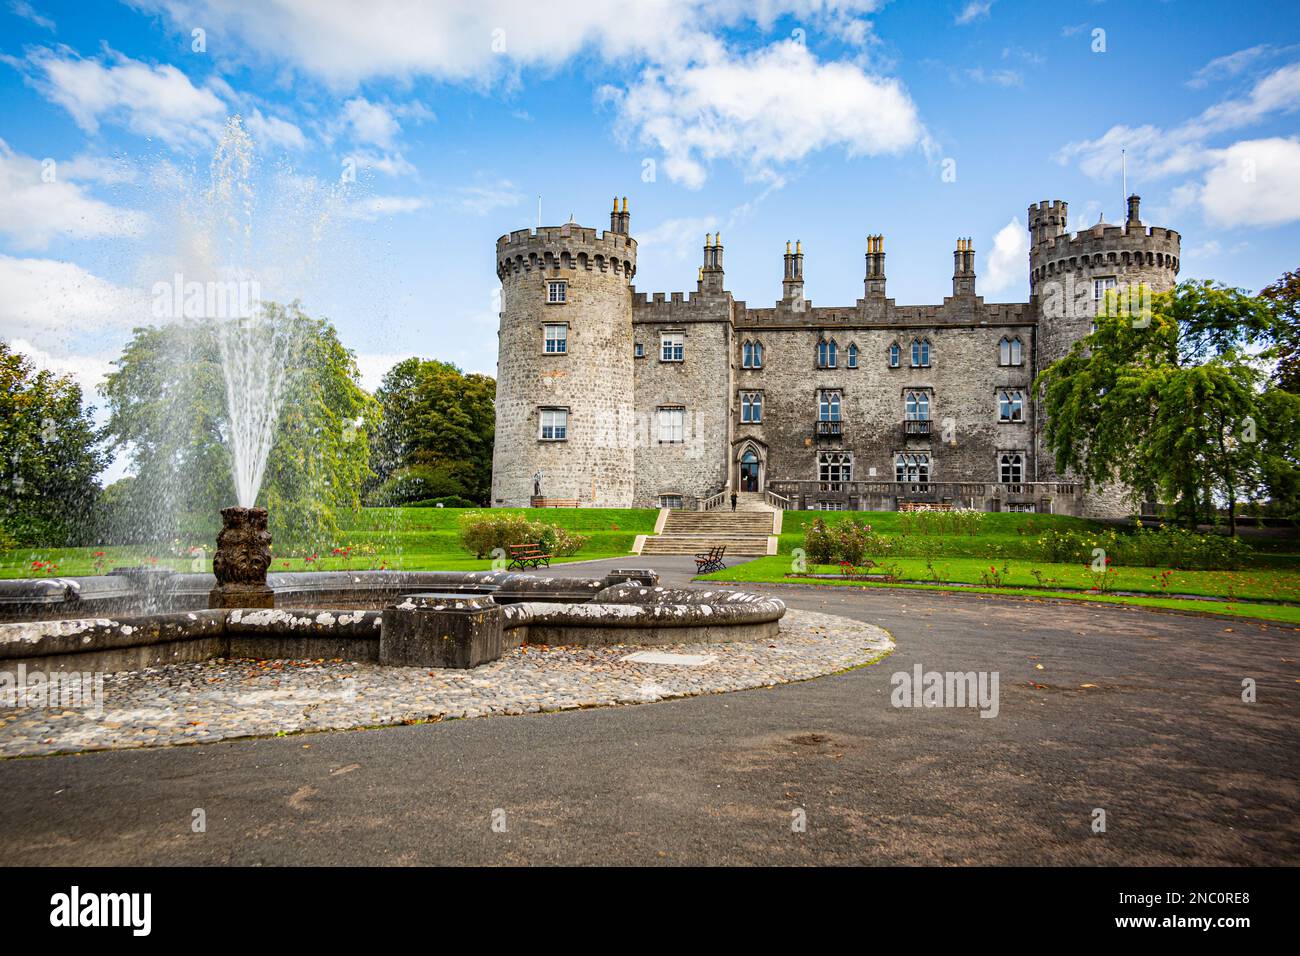 Fortification in Dukesmeadows (shillelogher By., St. Patrick's Par.)Fortification · 241 yd
 Almshouse in Gardens (kilkenny City By., St. Mary’s Par.)Almshouse · 311 yd
 CastleCastle, unclassified · 416 yd
 Grace's Old CastleCastle · 684 yd
Other information
Photo: Humphrey Bolton · CC BY-SA 2.0