What is recorded here
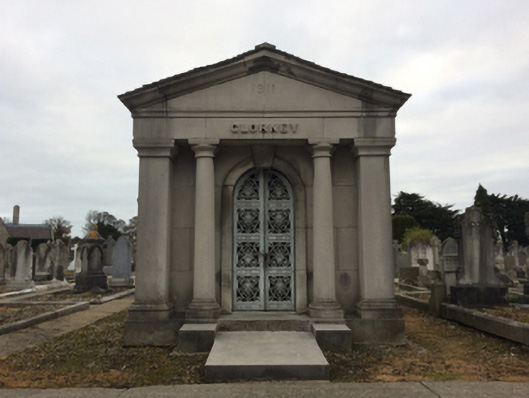
Freestanding single-bay single-storey pedimented mausoleum, dated 1911, on a rectangular plan. Pitched (gable-fronted) slate roof with ridge tiles. Tuck pointed drag edged rock faced limestone ashlar walls on dragged edged cut-limestone chamfered plinth with dragged cut-limestone "Cyma Recta" or "Cyma Reversa" cornice on blind frieze; limestone ashlar surface finish (west) on drag edged cut-limestone plinth with dragged cut-limestone pilasters centred on dragged cut-limestone columns supporting dragged cut-limestone "Cyma Recta" or "Cyma Reversa" pediment on embossed frieze. Round-headed door opening with dragged cut-limestone monolithic surround centred on drag edged dragged cut-limestone keystone framing cast-iron double doors. Round-headed opening (east) with dragged cut-limestone surround having chamfered reveals framing perforated galvanised steel fitting. Set in landscaped grounds.
A mausoleum erected for George Glorney (1838-1911) contributing positively to the group and setting values of Deans Grange Cemetery with the architectural value of the composition suggested by such attributes as the compact rectilinear plan form; the pillared temple front centred on a restrained doorcase showing ""Anthemion""-detailed iron work; the robust rock faced surface finish; and the pedimented roofline. NOTE: The burial place of Lieutenant Edward Ernest Glorney (1887-1916) of the Royal Flying Corps.
This does not grant access. Most recorded buildings are privately owned; view them only from public ground unless the owner allows entry.
Places near here
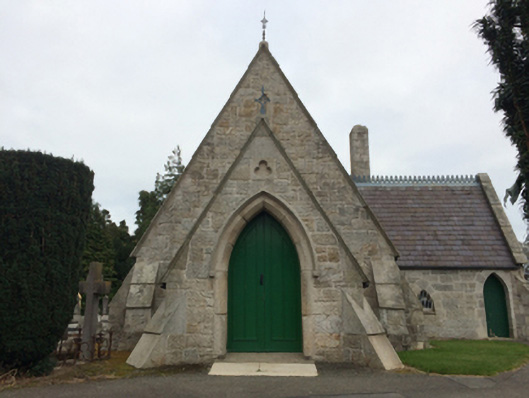 Deans Grange Cemeterychurch/chapel · 68 yd
 Brian NolanHeritage attraction · 73 yd
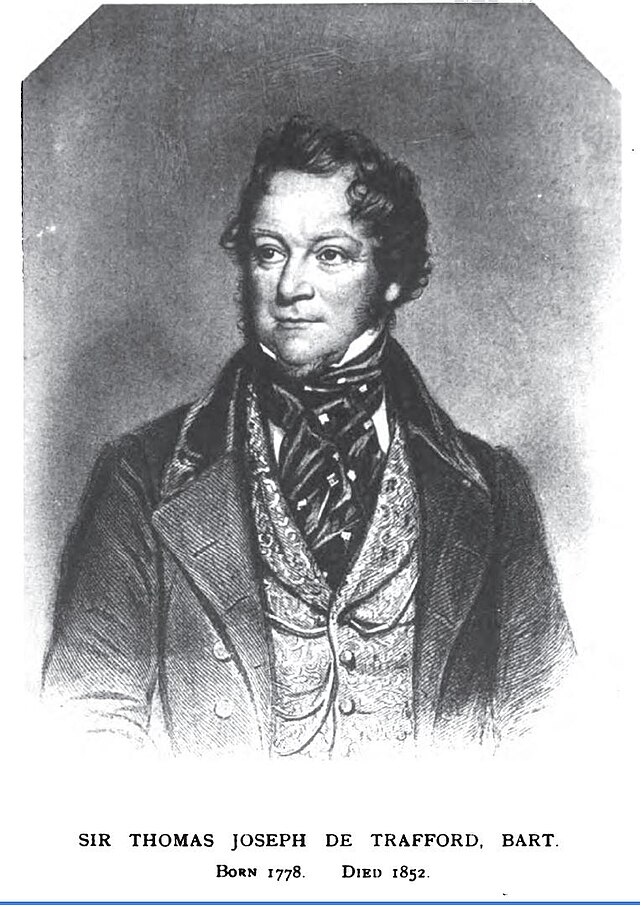 Thomas Joseph Smith (Sudocrem)Heritage attraction · 163 yd
 1916 MonumentMonument · 184 yd
 Grange Lodgehouse · 370 yd
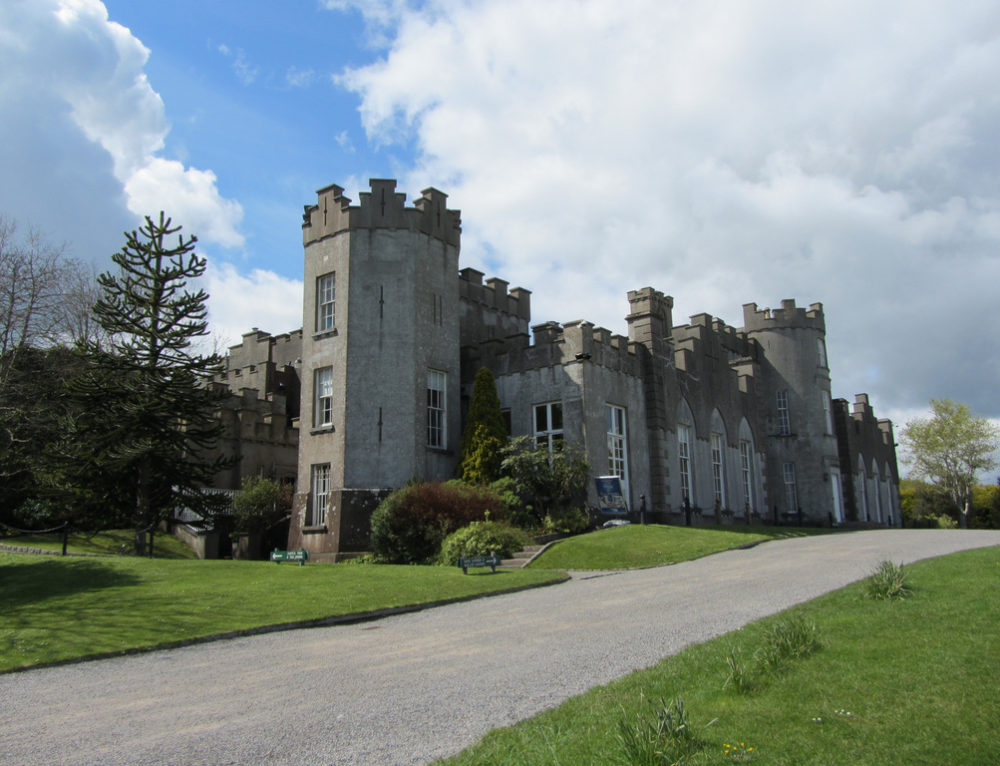 CastleCastle, unclassified · 444 yd
 Holy well in Kill OF THE GrangeHoly well · 474 yd
 CornelscourtCastle, tower house · 1592 yd
 Nature TrailVisitor information · 1597 yd
 Graveyard in Monkstown HousefarmGraveyard · 1677 yd
 Welcome to FoxrockVisitor information · 1.0 mi
 Sean LemassHeritage attraction · 198 yd
Other information
Photo: National Inventory of Architectural Heritage · Website use allowed for educational or private purposes with source credit