What is recorded here
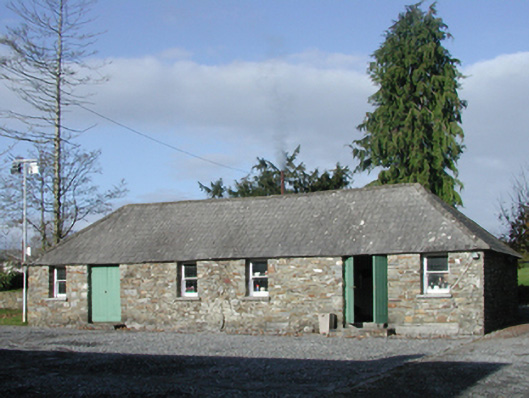
Farmyard complex, extant 1839, including (north): Detached two- or six-bay single-storey outbuilding on a rectangular plan. Hipped fibre-cement slate roof with lichen-spotted ridge tiles. Part repointed rubble stone walls with rough hewn rubble stone flush quoins to corners. Square-headed door openings with timber boarded double doors. Square-headed flanking window openings with sills, and concealed dressings framing one-over-one timber sash windows having part exposed sash boxes. Set in grounds shared with Curragh House.
A farmyard complex contributing positively to the group and setting values of the Curragh House estate. NOTE: A panel (1994) commemorates the opening of the Lory Meagher Heritage Centre by President Mary Robinson (b. 1944).
This does not grant access. Most recorded buildings are privately owned; view them only from public ground unless the owner allows entry.
Places near here
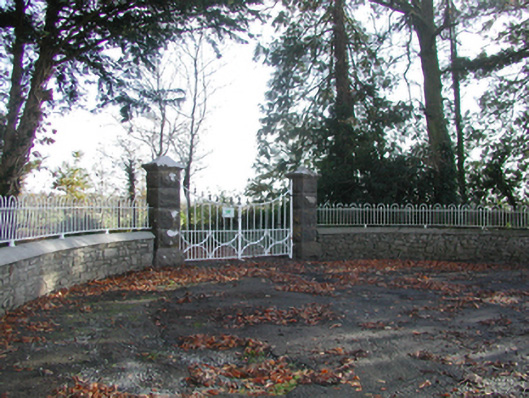 Curragh Housegates/railings/walls · 161 yd
 Enclosure in TrenchardstownEnclosure · 526 yd
 CastleCastle, unclassified · 1094 yd
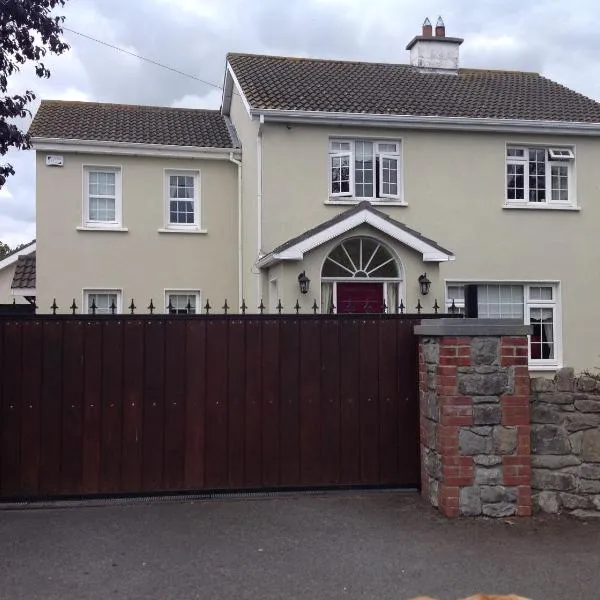 CrossCross, Wayside cross · 1195 yd
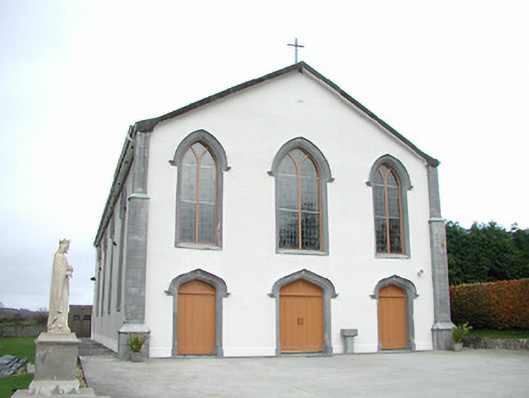 Catholic Church of the Assumptionchurch/chapel · 1436 yd
 Site of CastleCastle, unclassified · 1.7 mi
 Killeen Fox CovertForest · 2.1 mi
 Kildrinagh WoodForest · 2.6 mi
 Warhouse HillMountain / peak · 4.1 mi
 Ballykeeffe Mass RockNamed rock · 4.1 mi
 Ballykeefe AmphitheatreHeritage attraction · 4.3 mi
 Ballykeefe QuarryCliff · 4.3 mi
Other information
Photo: National Inventory of Architectural Heritage · Website use allowed for educational or private purposes with source credit