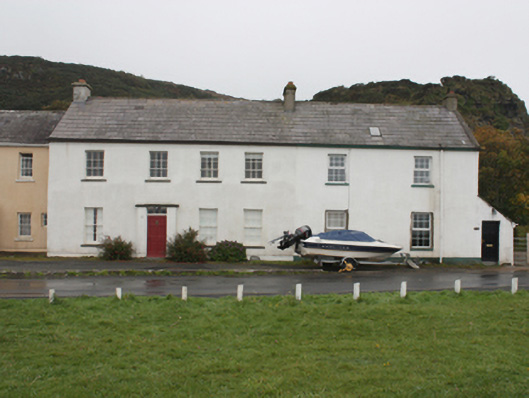
What is recorded here
Attached four-bay two-storey house, built c. 1820, with porch to front and two-bay two-storey house with single-storey lean-to porch to west gable. Pitched slate roof with clayware ridge tiles, rendered chimneystacks with coping and replacement rainwater goods. Smooth rendered walls with plinth course. Square-headed window openings with six-over-three timber sash windows and uPVC windows to two western bays and painted sills. Square-headed door opening with timber door and tripartite glazed overlight. Fronts directly onto road, attached to (40900513) to east.
A simple vernacular house which has maintained its inherent character, integrity and details. Despite some replacement windows, the survival of most of its historical fenestration enhances its architectural heritage quality. It forms part of an interesting vernacular terrace with the adjoining two-storey (40900513) to the east.
This does not grant access. Most recorded buildings are privately owned; view them only from public ground unless the owner allows entry.
Places near here
 Warren Lodgehouse · 17 yd
 CuldaffOfficial bathing water · 300 yd
 Culdaff Fairy Fort near the BeachFairy fort / earthen ringfort · 410 yd
 Knock Promontory Fort at Culdaff BeachPromontory fort, coastal · 460 yd
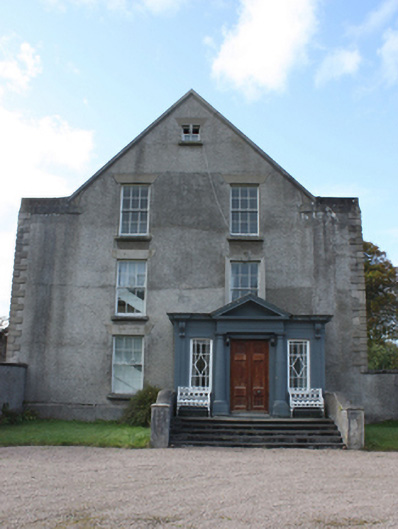 Culdaff Housecountry house · 1062 yd
 CastleCastle, unclassified · 1518 yd
 Tremone BayBeach / strand · 3.3 mi
 The Spanish Armada 1588Memorial · 5.6 mi
 Carndonagh Early Church GraveyardGraveyard · 5.8 mi
 CrockavishaneMountain / peak · 6.4 mi
 CrockaulinMountain / peak · 7.0 mi
 Castle CaryCastle, unclassified · 8.3 mi
Other information
Photo: National Inventory of Architectural Heritage · Website use allowed for educational or private purposes with source credit