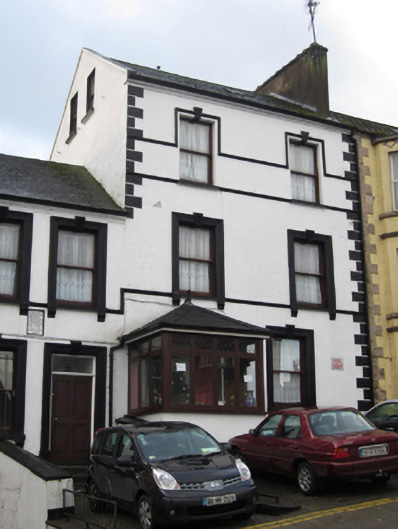
What is recorded here
Terraced two-bay three-storey house with attic, built c.1860, but possibly a remodelled early eighteenth-century house, having late twentieth-century porch to front. Pitched fibre-cement slate roof with black clay ridge tiles, cast-iron roof-lights to front and rear and painted cut-stone skews to verge of south-east gable. Large smooth cement rendered chimneystack shared with neighbour to north-west, and replacement rainwater goods on moulded smooth rendered cornice to front and rear elevations. Painted smooth rendered ruled and lined walls with projecting smooth render rusticated block-and-start quoins to front, with moulded sill courses to upper floors and label-moulding course to top floor. Square-headed window openings throughout, with painted stone sills and replacement timber one-over-one pane timber sliding sash frames. Openings to front elevation have fluted render keystones. First floor and ground floor windows have moulded render architraves with fluted keystones, and having scrolled brackets to painted stone sills. Three limestone steps to porch. House fronts onto The Diamond.
This house, having a common roofline with its neighbour to the north-west, heightens the scale of buildings on this side of The Diamond, acting to frame views of Saint Tighearnach’s Church. Its render details enhance the building, as does the continuance of timber sash windows.
This does not grant access. Most recorded buildings are privately owned; view them only from public ground unless the owner allows entry.
Places near here
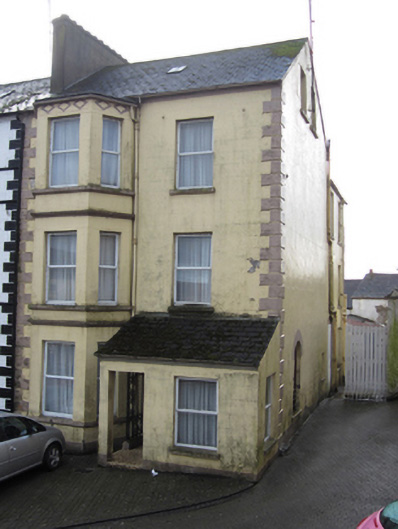 Altmore Househouse · 9 yd
 Clones Post Officepost office · 13 yd
 CrossCross, High cross · 39 yd
 IndicatedGraveyard · 66 yd
 The Cassandra Hand CentreMuseum · 141 yd
 Bawn in CrossmoyleBawn · 156 yd
 CastleCastle, motte and bailey · 175 yd
 Abbey RuinsHeritage attraction · 198 yd
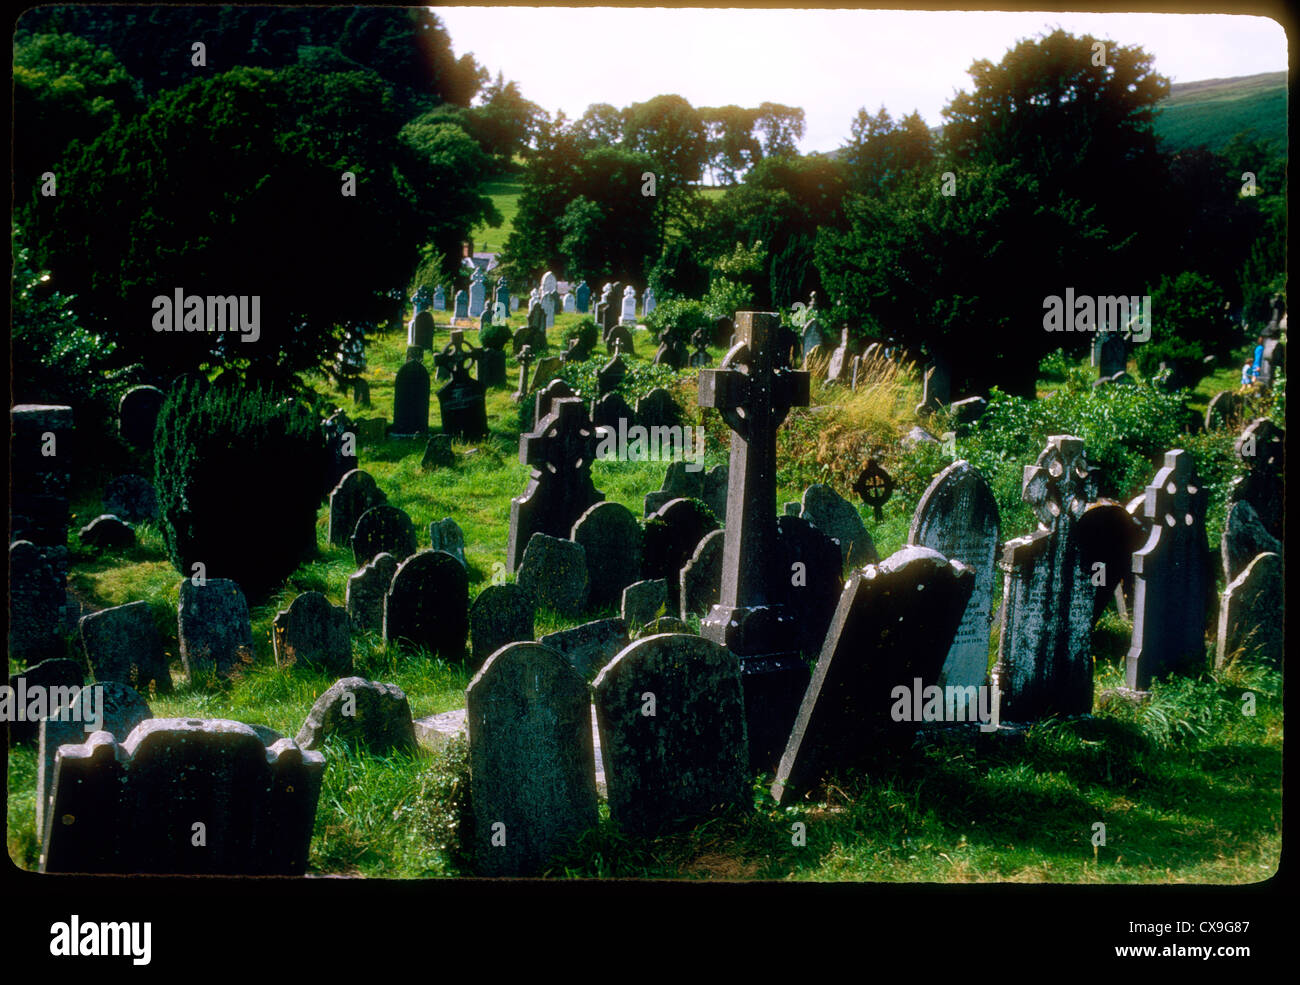 Clontivrin Grave YardArchaeological place · 1.1 mi
 European YewEuropean Yew · 1.6 mi
 Saint John's WellSpring · 2.1 mi
 KillycoonaghWood · 2.3 mi
Other information
Photo: National Inventory of Architectural Heritage · Website use allowed for educational or private purposes with source credit