What is recorded here
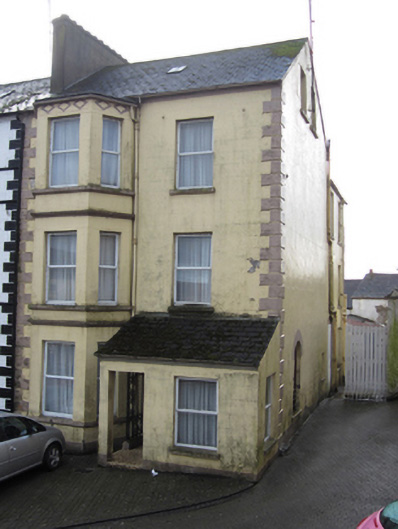
Altmore House in Crossmoyle pushes a three-storey angled bay out towards The Diamond, giving its windows the reach of a neighbour who heard a car stop. Behind a curtain in there, you could conduct a full parish inquiry without putting your slippers on.
End-of-terrace two-bay three-storey house with attic, built c.1860, having full-height canted bay to south-east end of front elevation and late twentieth-century lean-to porch to north-east end. Lower three-storey extension and two-storey outbuildings to rear. Pitched fibre-cement slate roofs with black clay ridge tiles and cast-iron rooflights on all elevations. Large smooth cement-rendered chimneystack shared with neighbour to south-east, additional smooth rendered brick chimneystack stack to extension, and cast-iron rainwater goods on smooth rendered eaves course to front, with replacement metal rainwater goods on brick course to rear. Flat roof to canted bay. Painted smooth rendered ruled and lined walls with projecting smooth render rusticated block-and-start quoins to front elevation. Diaper-patterned smooth render frieze to top of canted bay, moulded render sill and string courses to each level of same bay, with projecting smooth render base. Square-headed window openings throughout, with painted stone sills and having replacement uPVC frames to front elevation and extension, but with some timber sliding sash windows, eight-over-eight pane to upper gable, double one-over-one pane to north-west side of extension, and round-headed margined one-over-one pane window to lower gable with stained-glass. House fronts onto The Diamond.
One of two terraced buildings constructed on this western corner of The Diamond, this structure helps to frame the view of Saint Tigernach’s Church which forms the dominant focus of the former marketplace. The three-storey scale of this building provides an appropriate stepped transition of the commercial terrace forming this side of The Diamond to the elevated site of the church and the rectory. While maintaining the same building line and restrained palate of materials typical of the rest of Clones, its render decoration to the canted bay continues the pattern of subtle variations in ornamentation and ridge height which provide the distinctive varied architectural character of this provincial town with its undulating topography.
From the Buildings of Ireland (National Inventory of Architectural Heritage) record 41304034
This does not grant access. Most recorded buildings are privately owned; view them only from public ground unless the owner allows entry.
Places near here
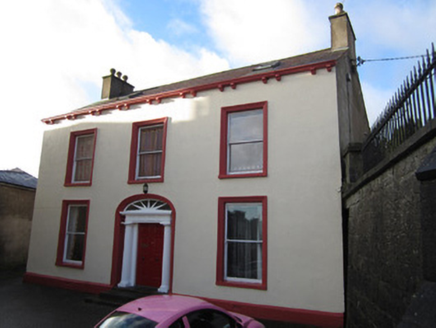 Lynch's HouseRectory/glebe/vicarage/curate's house · 16 yd
 Clones Post OfficePost office · 22 yd
 CrossCross, High cross · 43 yd
 The Cassandra Hand CentreMuseum · 148 ydBawn in CrossmoyleBawn · 164 ydCastleCastle, motte and bailey · 171 yd
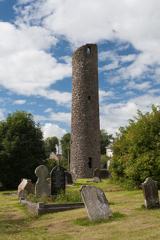 Round Tower196 yd
 Abbey RuinsHeritage attraction · 207 ydClontivrin Grave YardArchaeological place · 1.1 mi
 European Yew1.6 miSaint John's WellSpring · 2.1 mi
 Common Lime2.3 mi
Pictures: National Inventory of Architectural Heritage; Michael Dibb, Geograph · CC BY-SA 2.0; Andreas F. Borchert, Wikimedia Commons · CC BY-SA 4.0; Kenneth Allen, Geograph · CC BY-SA 2.0; Simonchadwick1023, Wikimedia Commons · CC BY-SA 4.0; Sitomon, Wikimedia Commons · CC BY-SA 2.0; Alvesgaspar, Wikimedia Commons · CC BY-SA 3.0
More historic places in County Monaghan · All of County Monaghan
What do you know about this place?