What is recorded here
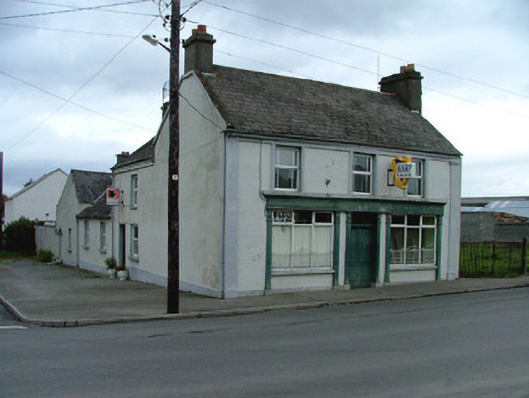
Detached corner-sited three-bay two-storey house, built c.1880, with return to rear and shopfront to ground floor. Fronts directly onto street. Pitched tiled roof with terracotta ridge tiles, rendered chimneystacks and cast-iron rainwater goods. Ruled-and-lined render to wall with rendered pilaster to corners. Replacement uPVC windows with rendered surrounds and painted sills. Timber shopfront to ground floor with double timber panelled door with overlight flanked by display windows with evenly spaced timber pilasters with diamond decoration to capitals supporting timber fascia board with cornice.
This modest structure is enhanced by the survival of its timber shopfront. Although it is set slightly to one side of the building's front elevation, it bears a symmetry, reflective of the ideals of classical architecture. Its elegant pilasters flank tripartite display windows creating rhythm and regularity. Located at the corner of Barrack Street and Swag Street, this modest house is a fine contributor to the streetscape.
This does not grant access. Most recorded buildings are privately owned; view them only from public ground unless the owner allows entry.
Places near here
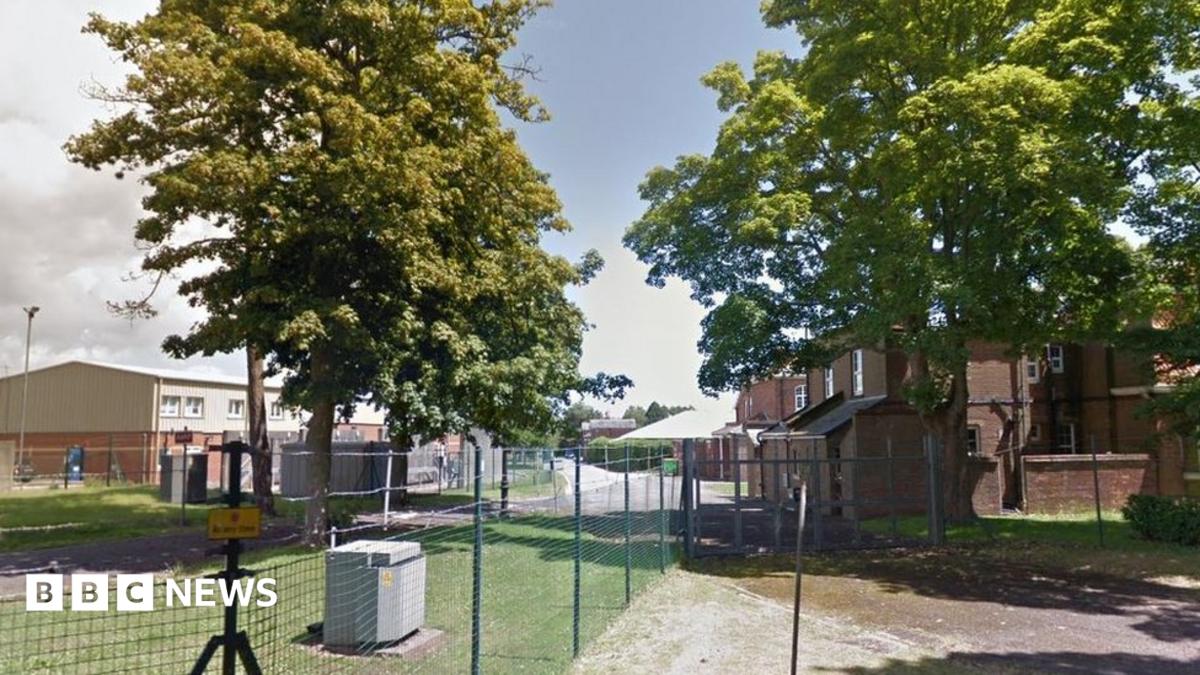 Crinkill Barracks (disused)Ruins · 89 yd
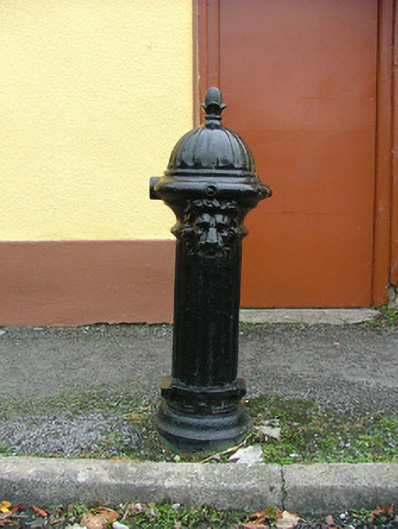 water pumpwater pump · 156 yd
 IndicatedFairy fort / earthen ringfort · 843 yd
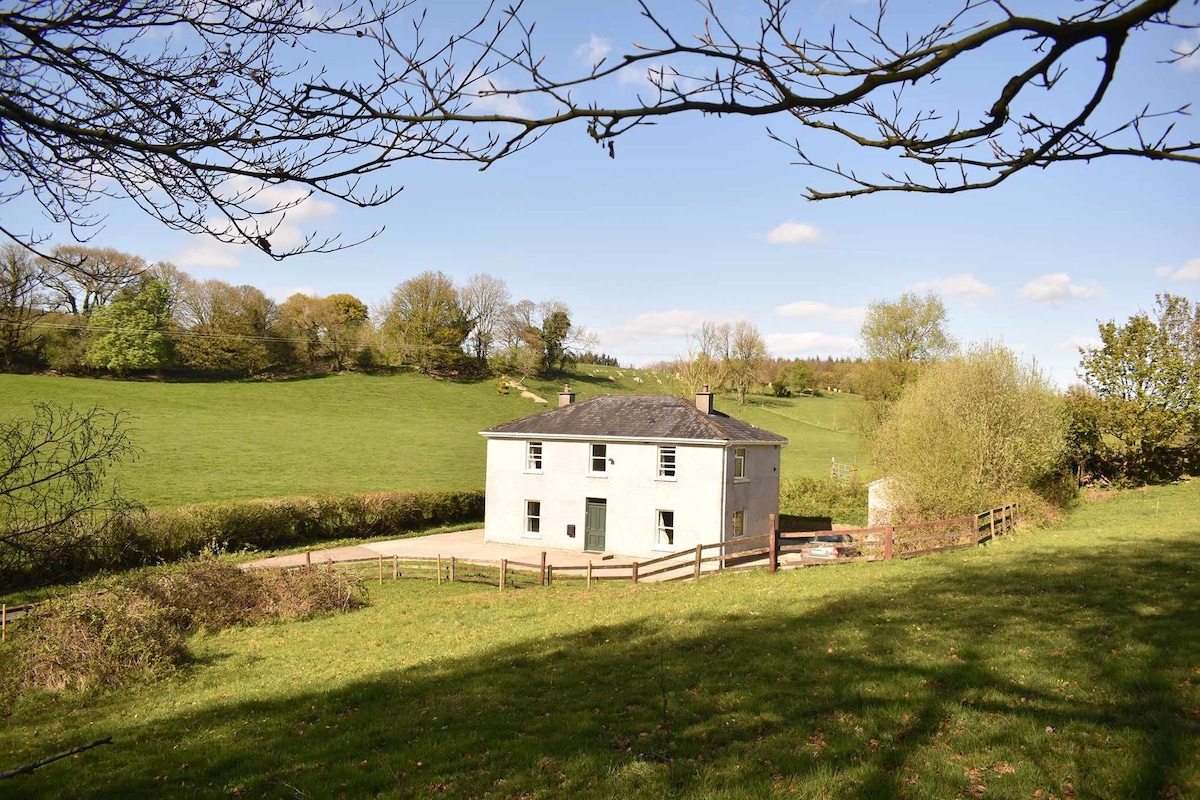 Enclosure in BallindarraEnclosure · 1732 yd
 Oriental planeOriental plane · 1.3 mi
 Birr Heritage CentreMuseum · 1.3 mi
 Birr Castleworker's house · 1.3 mi
 Waterfall PointViewpoint · 1.4 mi
 Black Castle (Site of)Castle, motte · 1.4 mi
 James Franklin FullerMemorial · 1.5 mi
 Grey PoplarGrey Poplar · 1.5 mi
 Clonbeg Castle in ruinsCastle, unclassified · 2.6 mi
Other information
Photo: National Inventory of Architectural Heritage · Website use allowed for educational or private purposes with source credit