
What is recorded here
Detached three-bay two-storey over basement house, built c.1810, having pedimented breakfronts to rear (south) elevation, and to side elevations, with lower two-storey outbuildings attached to side elevations, set back from front, and forming yard to rear. Hipped slate roof, with paired red brick chimneystacks, pitched slate roofs with decorative timber bargeboards to breakfronts. Some cast-iron rainwater goods. Rubble yellow-sandstone and limestone walls, tooled stone quoins and plinth course. Cut-stone string course to base of pediments, with red brick roundel to rear pediment. Square-headed window openings throughout, having red brick block-and-start surrounds, cut-stone sills, and eight-over-eight pane timber sliding sash windows to first floor openings, fifteen-over-fifteen pane to first floor rear breakfront, and flanking windows to ground floor rear elevation, ten-over-ten pane to ground floor rear breakfront. Tripartite windows to ground floor front elevation, having six-over-six pane timber sliding sash windows with cut-stone mullions, surrounds and sills. Segmental-headed door opening, comprising timber panelled door, formerly double-leaf, flanked by carved stone Ionic-style columns, in turn flanked by panelled pilasters with scroll capitals, supporting moulded stone cornice and archivolt with decorative cobweb fanlight. Original door-bell push, and cut-stone steps. Set in own grounds with extensive outbuildings and walled garden. Detached gable-fronted gate lodge to site entrance to south, having two-bay front and side elevations, pitched slate roof, partly rendered rubble stone walls, and square-headed openings with brick surrounds and six-over-six pane timber sliding sash windows, double to front elevation. Accompanying cast-iron double-leaf gate set to round-plan cast-iron piers with ball tops, and rubble stone quadrant walls with cut-stone copings.
This is part of an interesting group with the other structures associated with Creevelands, the gate lodges and site entrances, the farm complex, walled garden and bell tower, and the ruined remains of the flax mills that John Jackson owned in the eighteenth and early nineteenth century. John Jackson was one of four brothers involved in the linen industry in the Creeve area, and Creevelands can be considered to form part of a group with the other Jackson properties, Cremorne House, Drumfaldra, Carnaveagh House, and their associated mills. The pedimented breakfronts and single-storey outbuildings attached are similar to those at Drumfaldra. The size and scale of the house indicates the wealth and prosperity of the family in the eighteenth century. The window and door surrounds show the skill of Georgian stonemasons, particularly the column capitals, while the delicate curved lines of the fanlight form a pleasing contrast with the regularity and grid-like design of the multiple-pane sash windows.
This does not grant access. Most recorded buildings are privately owned; view them only from public ground unless the owner allows entry.
Places near here
 Creevelandsdemesne walls/gates/railings · 435 yd
 mill (water)mill (water) · 514 yd
 FprtFairy fort / earthen ringfort · 883 yd
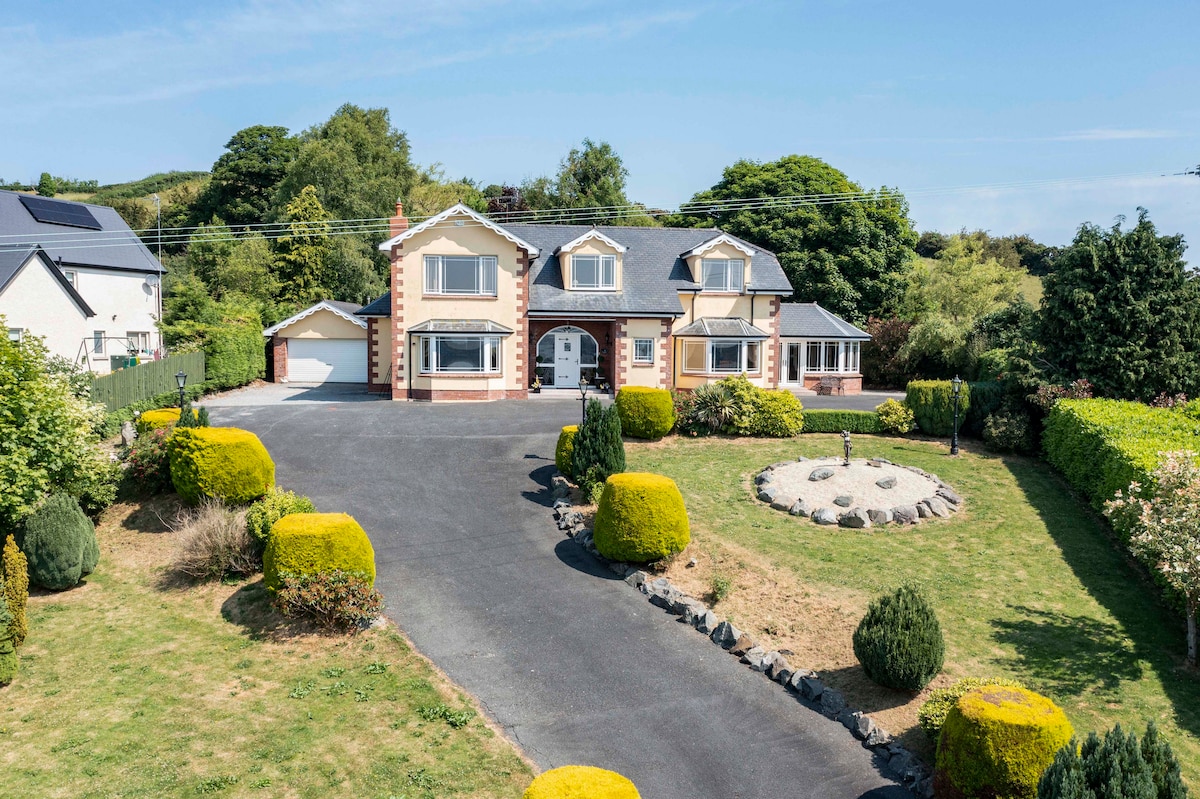 IndicatedFairy fort / earthen ringfort · 1303 yd
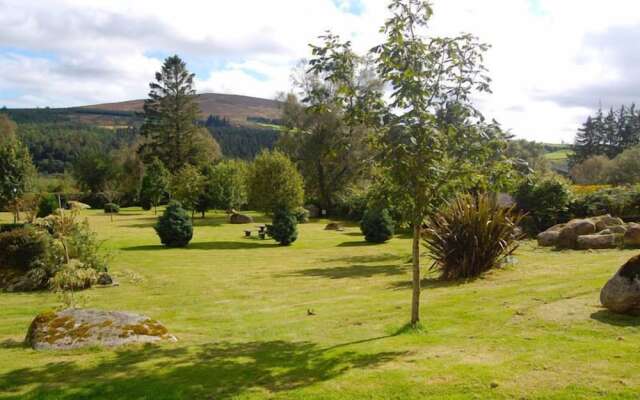 Laragh WoodForest · 1.5 mi
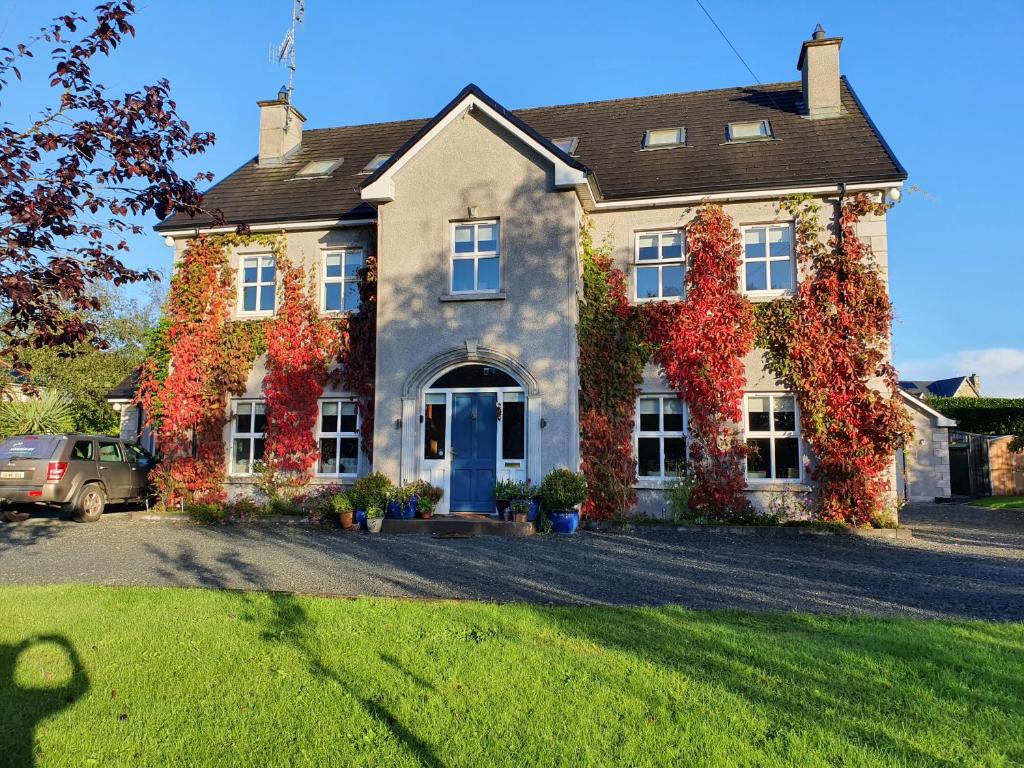 Knockamaddy Big WoodWood · 1.7 mi
 AghagashlanMountain / peak · 4.6 mi
 Lough Egish IslandIslet · 4.8 mi
 Senator Billy Fox 1939 - 1974Memorial · 4.8 mi
 IllanshivansIslet · 4.9 mi
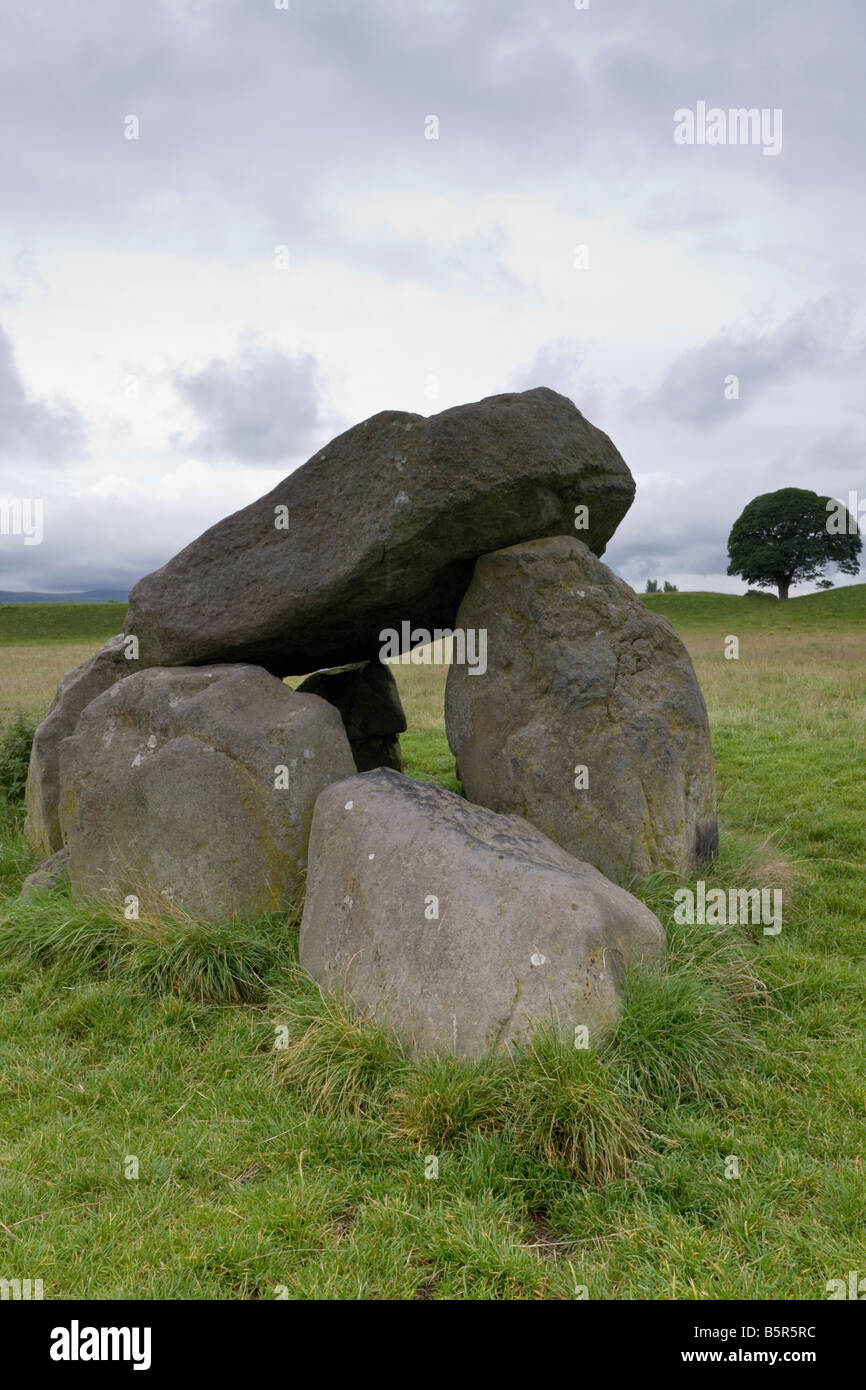 Giant's GraveArchaeological place · 4.9 mi
 LisnaspeenanMountain / peak · 5.3 mi
Other information
Photo: National Inventory of Architectural Heritage · Website use allowed for educational or private purposes with source credit