
What is recorded here
Detached three-bay single-storey gate lodge associated with Coxtown House, built c. 1840, having central projecting pedimented porch with open bed pediment. Now unoccupied. Single-storey extension to the rear (north-west). Hipped natural slate roof with wide overhanging eaves supported on paired ashlar brackets, and having central rendered chimneystack with terracotta pots over. Pitched natural slate roof to breakfront supported on paired ashlar brackets. Smooth rendered walls having chamfered ashlar plinth course and with rusticated ashlar block-and-start quoins to the corners of the main block and to breakfront. Square-headed window openings having chamfered reveals, cut stone sills, and with cut stone hoodmoulding over. Tudor-arched/pointed segmental-headed doorway to the front face of breakfront (south-west) having chamfered reveal, replacement timber door, ashlar plinth blocks, and with Tudor-arched hoodmoulding over. Cut stone steps and cut stone threshold/platform to front of doorway. Set slightly back from road adjacent to the main entrance (see 40909932) to Coxtown House. Located to the east of the main house and to the north of Ballintra.
Despite some alterations and the loss of the fittings to the openings, this charming gate lodge retains much of its original character and form. It is well-detailed using high quality ashlar sandstone detailing, included bold rusticated quoins to the corners and hoodmouldings over the openings, which help to give this building a strong architectural character and presence for such a small-scale structure. The central pedimented breakfront and the overhanging eaves with paired brackets to the roof are features that this building shares with the main house to the west. However, the hoodmouldings over the openings and the Tudor-arched doorway give this building a subdued Tudoresque character that is a feature of many mid nineteenth-century gate lodges in Ireland. It is very probable that this building was built to designs by the architect of the block that forms the front section of the main house (and at the same time), which may be John Benjamin Keane (died 1859). This building originally had paired pointed-arched window openings with lattice glazing, unfortunately now removed. This building and gateway replaced an earlier main entrance to Coxtown House, which was located to the west of the present site (Ordnance Survey first edition six-inch map sheet of 1837). This highly appealing structure forms part of a pair of sites with the adjacent gateway (see 40909932), and part of a wider group of related structures with Coxtown House (see 40909913) and is an important element of the built heritage of the local area in its own right.
This does not grant access. Most recorded buildings are privately owned; view them only from public ground unless the owner allows entry.
Places near here
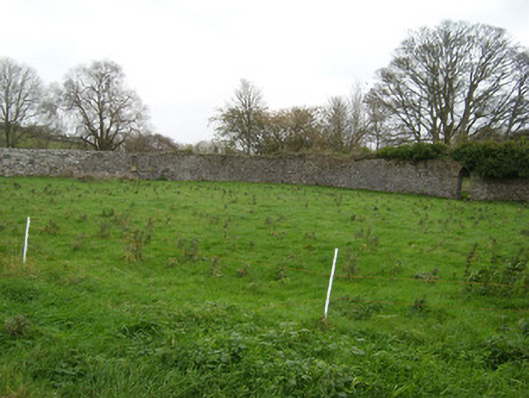 Coxtown Housewalled garden · 353 yd
 Lisnapaste Fairy FortFairy fort / earthen ringfort · 631 yd
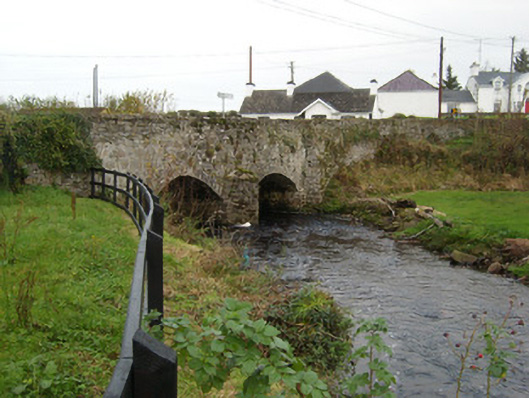 Bridgetown Bridgebridge · 734 yd
 Lisnapaste Fairy Fort between Two LoughsFairy fort / earthen ringfort · 1080 yd
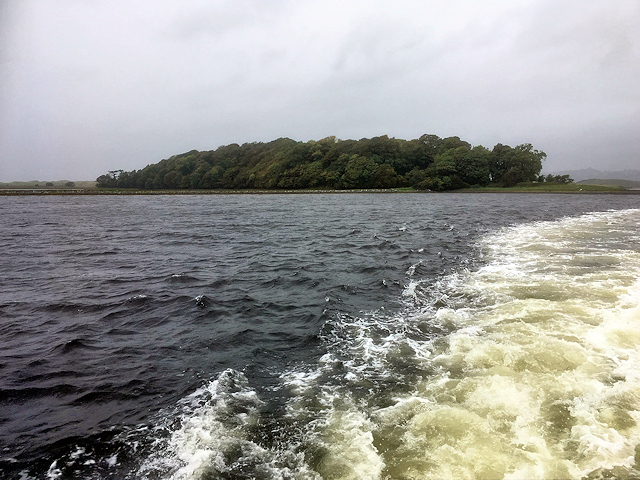 Rooney's IslandIslet · 2.3 mi
 MurvaghOfficial bathing water · 2.5 mi
 Castle (Site of)Castle, unclassified · 2.6 mi
 Ballyboyle IslandIslet · 3.0 mi
 Ballyboyle Castle (Site of)Castle, tower house · 3.2 mi
 Wych ElmWych Elm · 3.5 mi
 Siege of Donegalsiege · 3.6 mi
 Donegal Friary GraveyardGraveyard · 3.6 mi
Other information
Photo: National Inventory of Architectural Heritage · Website use allowed for educational or private purposes with source credit