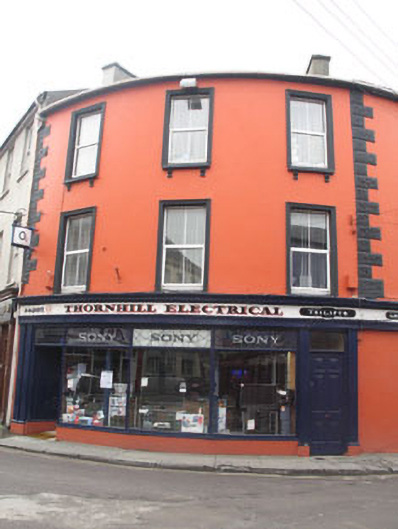
What is recorded here
Corner-sited attached bow-fronted five-bay three-storey house, built c.1880, having shopfronts to ground floor. Pitched curved artificial slate roof with rendered chimneystacks and uPVC rainwater goods. Painted smooth rendered walls with moulded render quoins. Square-headed openings with uPVC windows, moulded render surrounds and render sills with corbel supports (second floor). Curved carved timber shopfront with fascia board continuing across north-west and west elevations and comprising pilasters, paired to outer north and south ends, on rendered bases having capitals supporting fascia board and moulded cornice. Triplet of square-headed openings to north-west and west elevations having timber fixed pane display windows. Recessed square-headed opening to north end of north-west elevation with timber panelled reveals and timber glazed door. Square-headed opening to west end of north-west elevation giving access to upper floors and having timber panelled door.
This prominently sited building presents an attractive bowed façade and exhibits finely crafted render details. The expansive shopfront enlivens the façade at street level. The scale and character of this facade contribute greatly to the streetscape of the town.
This does not grant access. Most recorded buildings are privately owned; view them only from public ground unless the owner allows entry.
Places near here
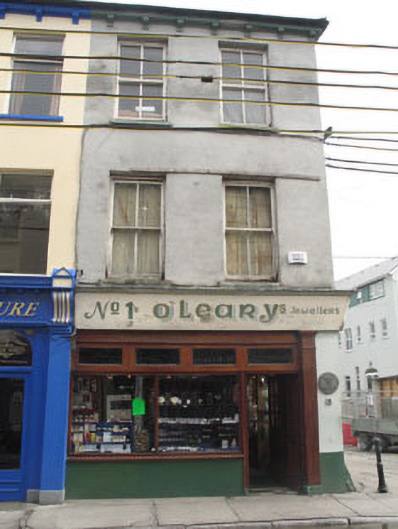 O'Learyhouse · 36 yd
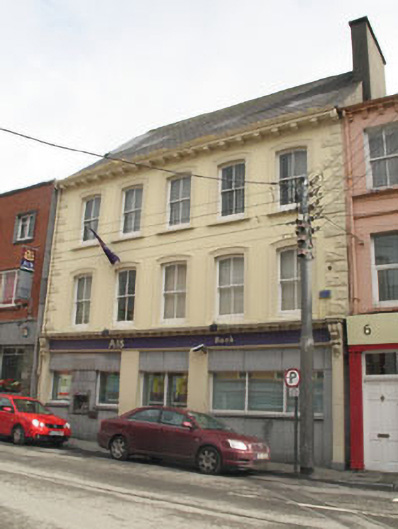 Allied Irish Bankbank/financial institution · 44 yd
 Heritage CentreMuseum · 392 yd
 Burial GdBurial ground · 406 yd
 Bishop MahonyMemorial · 420 yd
 Wild Atlantic WayVisitor information · 531 yd
 Site of CastleCastle, unclassified · 1142 yd
 Man-made underground passage in LurrigaMan-made underground passage · 1285 yd
 Coolngrane Fairy FortFort · 1.2 mi
 Irish Sky GardenHeritage attraction · 1.5 mi
 Giant's GraveArchaeological place · 2.8 mi
 Tráigh na MonaBeach / strand · 3.2 mi
Other information
Photo: National Inventory of Architectural Heritage · Website use allowed for educational or private purposes with source credit