What is recorded here
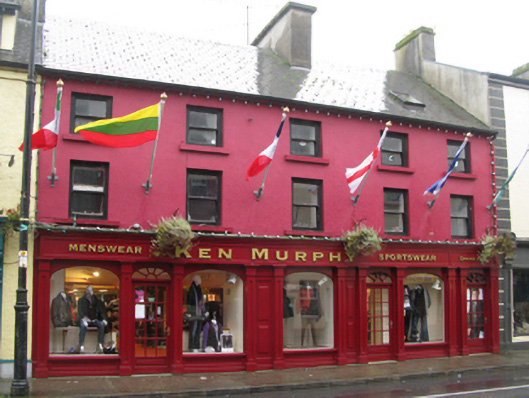
Terraced five-bay two-storey house with half-dormer attic, extant 1838, originally five-bay two-storey thatched on a symmetrical plan. Renovated with replacement shopfront inserted to ground floor. Replacement pitched artificial slate roof with pressed ridge, cement rendered chimney stack having concrete capping supporting terracotta or yellow terracotta pots, rooflight to front (west) pitch, and uPVC rainwater goods on rendered eaves. Rendered battered walls. Square-headed window openings (upper floors) with concrete or rendered sills, and concealed dressings framing one-over-one timber sash windows having part exposed sash boxes. Interior including (upper floors): timber panelled shutters to window openings. Street fronted with concrete footpath to front.
A house representing an integral component of the built heritage of Ballinrobe with the underlying vernacular basis of the composition confirmed by such attributes as the rectilinear plan form; the very feint battered silhouette; the compressed grouping of the openings on each floor; and the high pitched roof originally showing a thatch finish as illustrated in photography (1880) by Thomas J. Wynne (1838-93) of Castlebar.
This does not grant access. Most recorded buildings are privately owned; view them only from public ground unless the owner allows entry.
Places near here
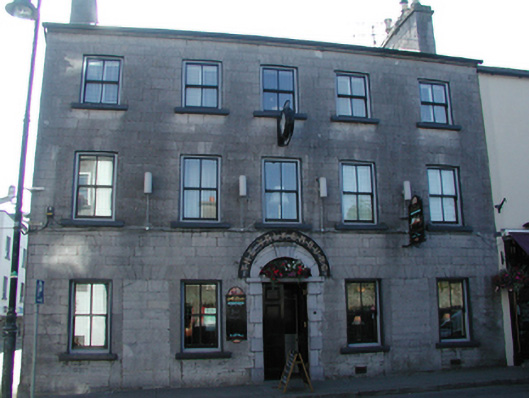 The Valkenburghotel · 37 yd
 gate lodgegate lodge · 43 yd
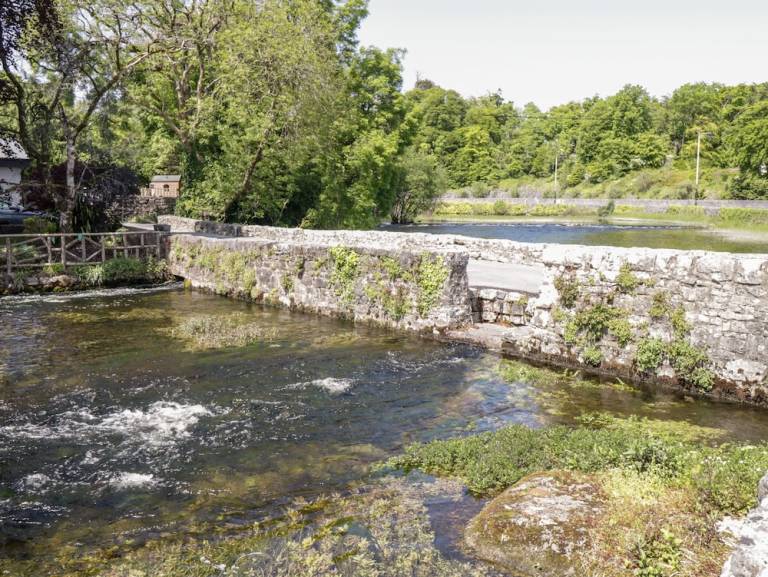 Enclosure in CornaroyaEnclosure · 428 yd
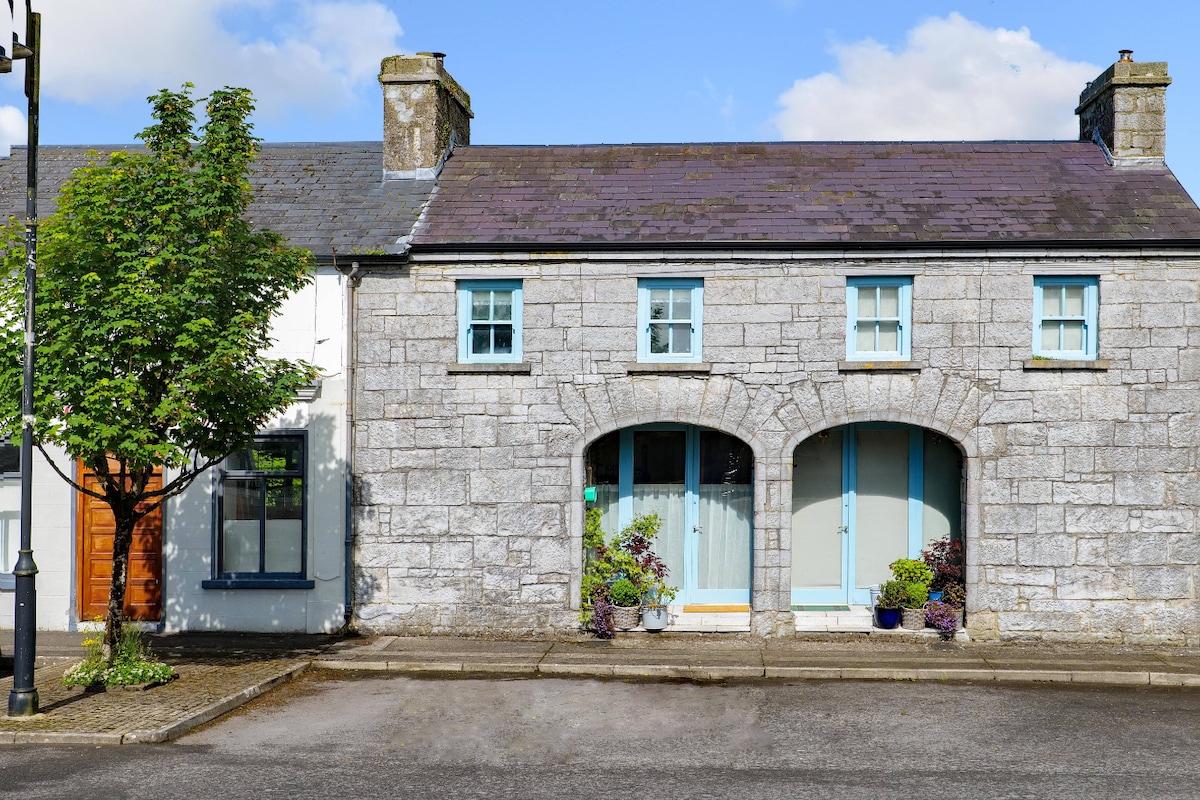 Enclosure in Friarsquarter WestEnclosure · 492 yd
 CastleCastle, unclassified · 566 yd
 European ashEuropean ash · 755 yd
 LabbadermotCave · 1.9 mi
 Cloonagashel CastleCastle · 2.9 mi
 Castle Hag RockIslet · 2.9 mi
 SycamoreSycamore · 3.0 mi
 Aghinish RocksIslet · 3.2 mi
 Black RocksNamed rock · 4.6 mi
Other information
Photo: National Inventory of Architectural Heritage · Website use allowed for educational or private purposes with source credit