
What is recorded here
Stable complex, extant 1837, on a U-shaped plan about a courtyard including (north): Detached ten-bay two-storey coach house-cum-stable outbuilding on a T-shaped plan centred on two-bay two-storey pedimented breakfront. Renovated to accommodate alternative use. Hipped slate roof on a T-shaped plan centred on pitched (gabled) slate roof (breakfront) with lichen-spotted clay ridge tiles, red brick Running bond chimney stacks having stringcourses below stepped capping supporting terracotta pots, and replacement uPVC rainwater goods on rendered cut-granite eaves retaining cast-iron downpipes with cast-iron rainwater goods to rear (north) elevation on exposed timber rafters. Lime rendered or roughcast walls centred on lime rendered or roughcast surface finish (breakfront) with lichen-spotted cut-granite surround to pediment centred on roundel in cut-granite frame. Paired camber-headed central carriageways with cut-granite block-and-start surrounds framing replacement fittings. Square-headed window openings with cut-granite sills, and concealed red brick block-and-start surrounds framing replacement uPVC casement windows. Set in landscaped grounds shared with Corke Lodge with granite ashlar piers to courtyard having cut-granite stringcourses below abbreviated pyramidal capping supporting sheeted double gates.
A stable complex contributing positively to the group and setting values of the Corke Lodge estate.
This does not grant access. Most recorded buildings are privately owned; view them only from public ground unless the owner allows entry.
Places near here
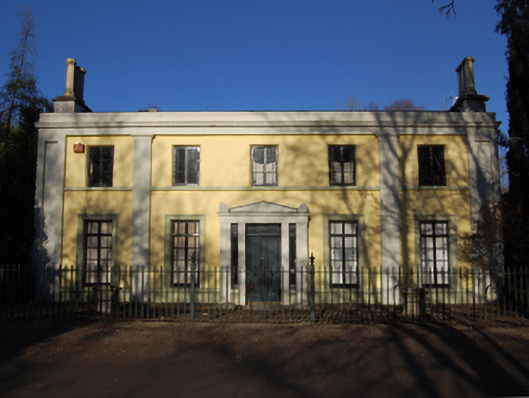 Corke Lodgecountry house · 39 yd
 Woodbrookgate lodge · 267 yd
 Corke Abbey (on site of abbey)Church · 635 yd
 Tooles MoatBurial · 643 yd
 St. James GateVisitor information · 776 yd
 Stone PineStone Pine · 1075 yd
 Cas.Castle, tower house · 1242 yd
 Christopher ThompsonMemorial · 1486 yd
 European YewEuropean Yew · 1488 yd
 Dublin Mountains Way Trailhead SignVisitor information · 1.0 mi
 Bray BeachBeach / strand · 1.3 mi
 CastleCastle, tower house · 1.6 mi
Other information
Photo: National Inventory of Architectural Heritage · Website use allowed for educational or private purposes with source credit