
What is recorded here
Detached multiple-bay two-storey house, c. 1840; refronted and extended, c. 1895, including oriel window on scroll brackets to gabled projection and timber balcony with Art Nouveau iron handrail forming entrance porch. Hipped and gabled roof with turret feature to northern corner. Contrasting decorative ridge tiles. Tall chimney stacks. Brick facade to ground floor including pilasters, archivolts and spandrel panels. Render finish to first floor with brick detailing to turret feature. Elizabethan style timber casement windows. Single pane sash windows to rear elevation. Extensive grounds. Two storey outbuildings.
Intact and well maintained late nineteenth-century house retaining large gardens and gate lodge. Distinctive for its use of a variety of building materials contributing to a typical decorative late nineteenth-century appearance.
This does not grant access. Most recorded buildings are privately owned; view them only from public ground unless the owner allows entry.
Places near here
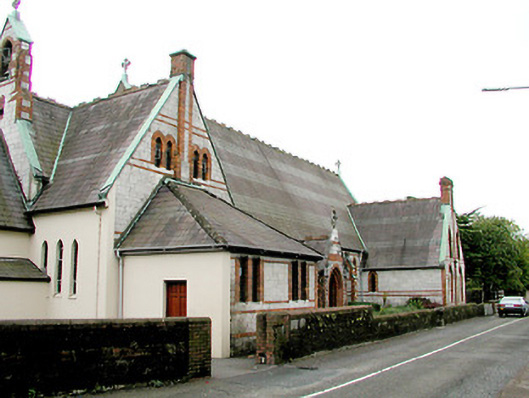 Society of African Missionschurch/chapel · 104 yd
 Ceann Marahouse · 148 yd
 Man-made underground passage in Ballintemple (cork By.)Man-made underground passage · 354 yd
 Thomas Kent StationMemorial · 1266 yd
 150th Anniversary of Railways in CorkMemorial · 1312 yd
 Cork WalksVisitor information · 1608 yd
 Father MatthewMonument · 1.1 mi
 Tourist OfficeVisitor information · 1.1 mi
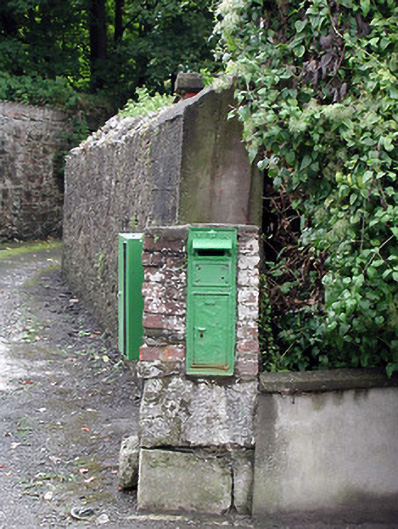 post boxpost box · 186 yd
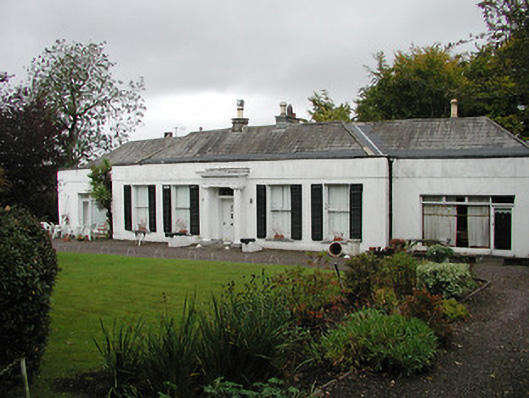 Clifton Lodgehouse · 195 yd
 McCarthy Family Obeliskobelisk · 276 yd
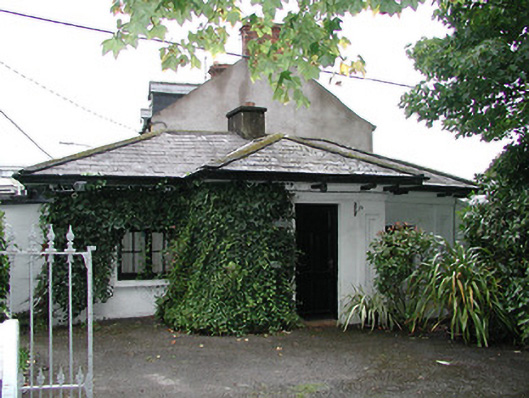 Knockreagate lodge · 311 yd
Other information
Photo: National Inventory of Architectural Heritage · Website use allowed for educational or private purposes with source credit