
What is recorded here
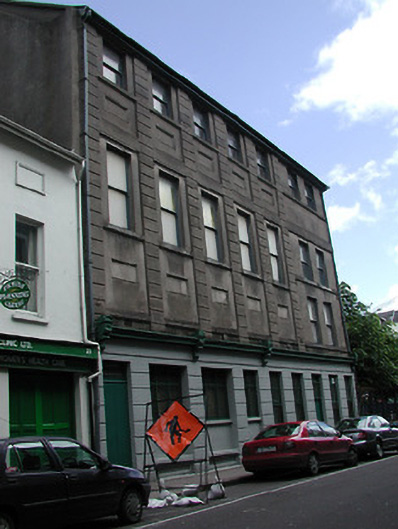
End-of-terrace two-bay four-storey premises, c. 1835, in use as public house. Hipped roof behind parapet with moulded cornice. Painted red brick to upper floors. Square headed window openings with cills and soldier arches. One window opening to side elevation has been bricked up. Replacement windows, though retaining pane pattern of original timber sliding sash windows. Circular plaque at second floor level with inscription "pro deo et patria est. 1835". Squared limestone pilasters and arcaded shopfront with moulded cornice to ground floor. Fixed round headed display windows with wrought iron window guards. Replacement double leaf entrance doors. Painted render plinth band. Corner site with street frontage.
Terraced early-nineteenth century house, built as part of a scheme for a mile long thoroughfare constructed by the Wide Street Commissioners. Retaining its scale and form generally unaltered, as well as a roofline consistent with the rest of the streetscape, and some original features, despite modifications.
This does not grant access. Most recorded buildings are privately owned; view them only from public ground unless the owner allows entry.
Places near here
 City Walltown/city walls · 198 yd
 First Lodge of Irelandbuilding misc · 200 yd
 Bishop Lucey Park at Grand ParadeVisitor information · 208 yd
 Church (Site of) (1949-50)Church · 228 yd
 Elizabeth Fort (Disused) (1949-50)Bastioned fort · 359 yd
 Cork War MemorialMemorial · 381 yd
 Hiroshima and Nagasaki MemorialMemorial · 399 yd
 Saint Fin Barre's CathedralHeritage attraction · 421 yd
 Tourist OfficeVisitor information · 786 yd
 Mashanaglass Castle (in Ruins)Castle, tower house · 19 mi
 Summerhouse WoodForest · 19 mi
 Ummera WoodWood · 19 mi
Other information
Photo: Jonathan Thacker · CC BY-SA 2.0