What is recorded here
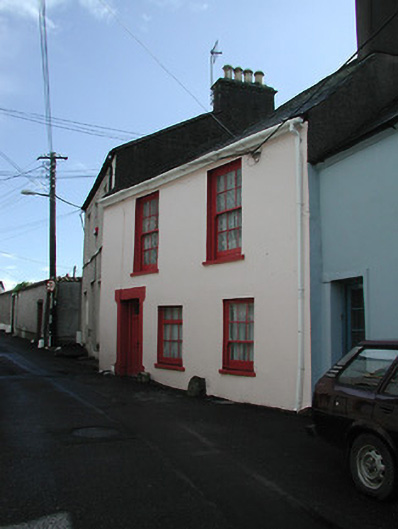
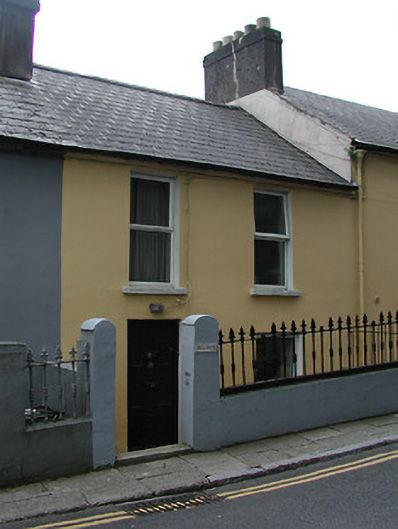
Terraced split-level two-bay two-storey house, built c. 1750, extended to the south c. 1850. Pitched and hipped slate roofs with rendered chimneystacks. Rendered walls having raised render surround to front door opening. Timber sliding sash windows. Replacement timber panelled door. Retaining interior features. Roughly dressed sandstone boundary walls with segmental-arched door opening having timber matchboard door.
This house is located on an elevated position overlooking the city, which is characteristic of houses in this area. Though interesting features and materials have been replaced, this building remains a significant contributor to the architectural heritage of the city, due to it's prominent location. Built in two phases, the building is enhanced by the retention of notable features and materials, such as the timber sliding sash windows, slate roof and some interior fittings.
This does not grant access. Most recorded buildings are privately owned; view them only from public ground unless the owner allows entry.
Places near here
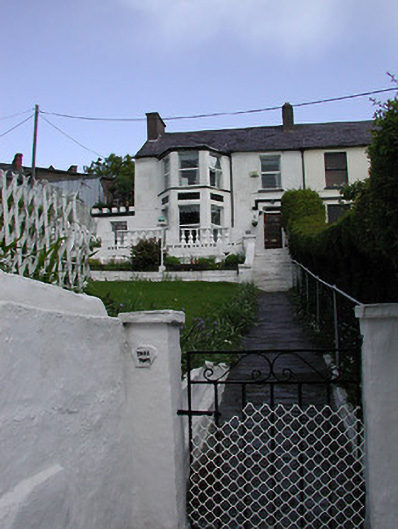 Tree Topshouse · 67 yd
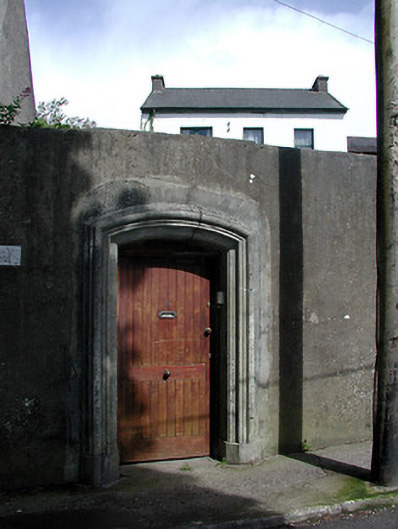 Landscape Househouse · 98 yd
 Mardyke walkWalking route · 187 yd
 Cumann Uinsinn NaofaMemorial · 204 yd
 Holy well in Cork CityHoly well · 259 yd
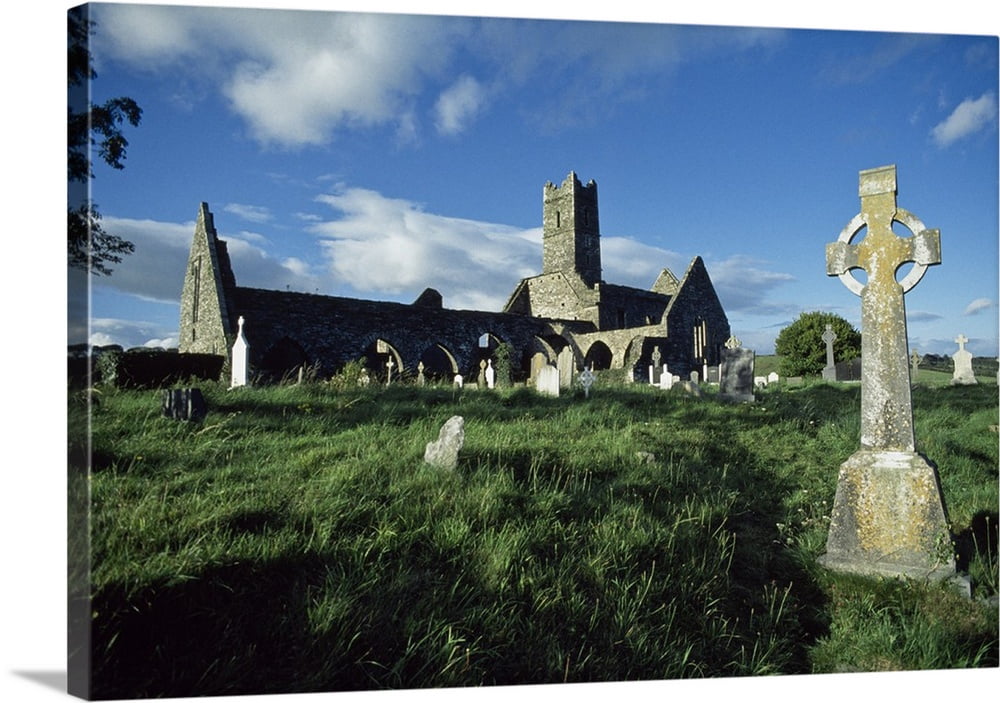 Franciscan Abbey (Site of)Religious house, Franciscan friars · 357 yd
 Boer War MemorialMemorial · 748 yd
 Glucksman GalleryMuseum · 750 yd
 Saint Fin Barre's CathedralHeritage attraction · 928 yd
 Hillcresthouse · 107 yd
 Sarah Villehouse · 165 yd
 gates/railings/wallsgates/railings/walls · 184 yd
Other information
Photo: National Inventory of Architectural Heritage · Website use allowed for educational or private purposes with source credit