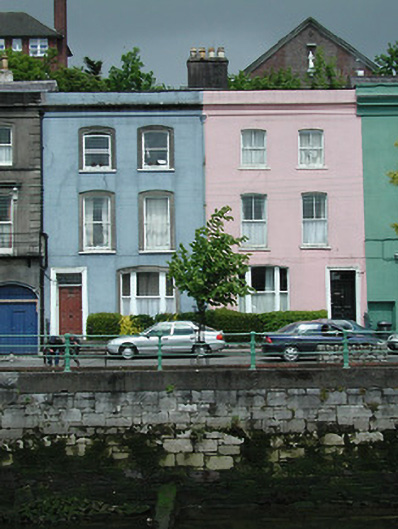
What is recorded here
Terraced double-pile two-bay three-storey house, built c. 1815, as a pair with the adjoining house to the east. Pitched slate roof with rendered parapet, moulded cornice and rendered chimneystacks. Rendered walls having moulded render surrounds to windows, added c. 1860. Segmental-arched window opening to ground floor with tripartite timber sliding sash window. Timber sliding sash windows to upper floors. Square-headed door openings having moulded render door surround, timber panelled door and toplight. Retaining interior features. Flight of limestone steps leading to front door. Cast-iron railings set on limestone plinths to site.
This building forms part of a notable terrace with the adjoining buildings to the east and west. Built as a pair with the adjoining building to the east in the early nineteenth century, this pair is enhanced by the retention of interesting features and materials, such as the timber sliding sash windows, limestone steps, slate roof and some interior fittings.
This does not grant access. Most recorded buildings are privately owned; view them only from public ground unless the owner allows entry.
Places near here
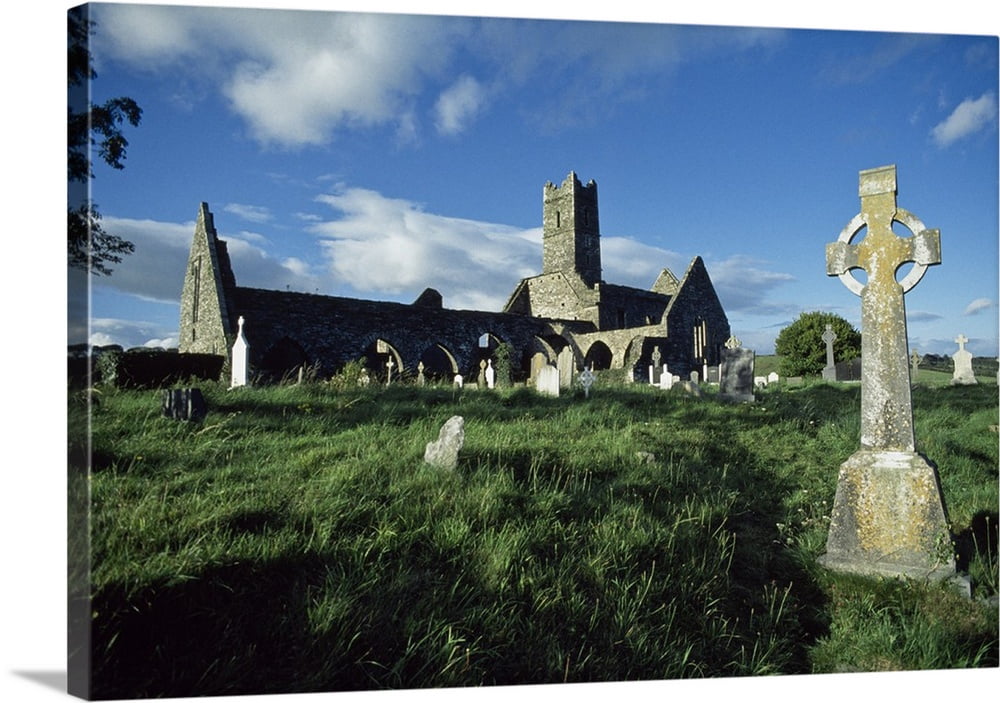 Franciscan Abbey (Site of)Religious house, Franciscan friars · 26 yd
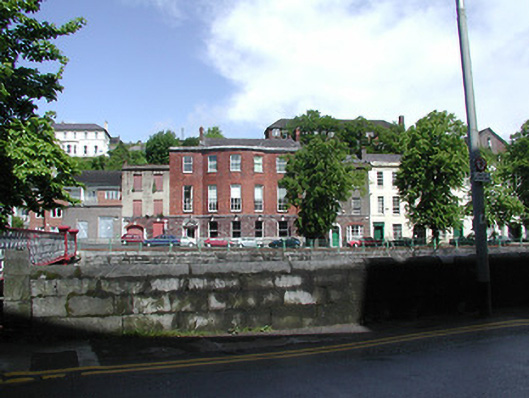 quay/wharfquay/wharf · 78 yd
 Holy well in Cork CityHoly well · 129 yd
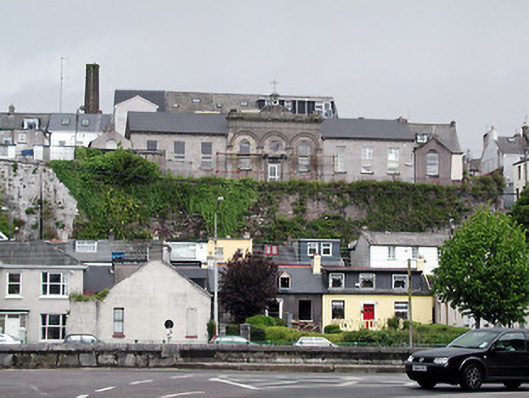 Blarney Street Community Associationschool · 135 yd
 Griffith BridgeMemorial · 232 yd
 Art Ó GríobhthaMemorial · 232 yd
 CastleCastle, tower house · 243 yd
 Saint Peter'sHeritage attraction · 317 yd
 Phena's Storehouse · 136 yd
 The Life Centremonastery · 137 yd
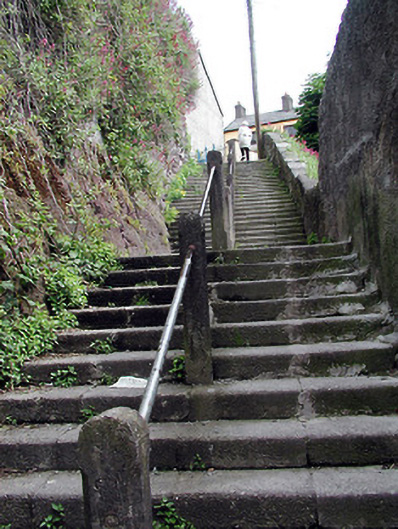 stepssteps · 141 yd
 street name plaquestreet name plaque · 144 yd
Other information
Photo: National Inventory of Architectural Heritage · Website use allowed for educational or private purposes with source credit