What is recorded here
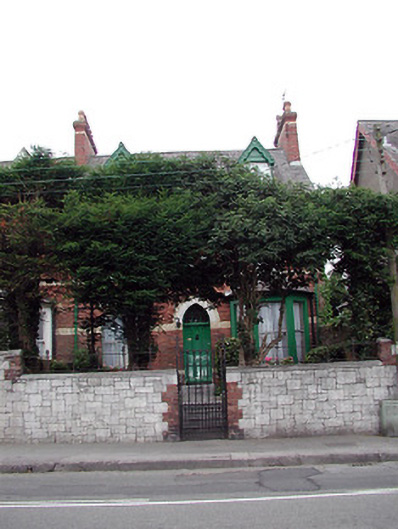
End-of-terrace three-bay two-storey house with dormer attic and bay window, built c. 1876, as a group of four with the adjoining houses to the south. Pitched slate roof having red brick chimneystacks and pair of gabled dormer windows with carved timber bargeboards. Red brick walls having decorative eaves course and yellow brick string courses. Segmental-arched windows openings with limestone sills and replacement aluminium windows. Pointed arch door opening having limestone voussoirs, timber panelled door and toplight, approached by flight of limestone steps. Dressed limestone boundary walls with red brick dressings, ashlar copings, cast-iron railings and cast-iron gate.
This house forms part of a fine terrace which is representative of architectural design and construction in the latter part of the nineteenth century in Ireland. The polychrome materials and varying forms of the openings are typical features of the eclectic style which was fashionable at that time. The retention of the original timber panelled doors, some timber sliding sash windows and the cast-iron railings enhance the significance of the group.
This does not grant access. Most recorded buildings are privately owned; view them only from public ground unless the owner allows entry.
Places near here
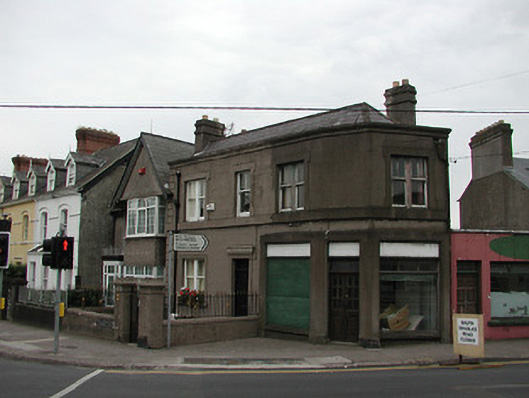 Paduahouse · 75 yd
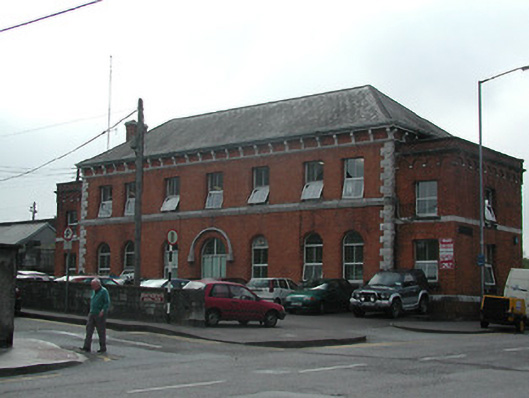 Bus Eireann Capwellrailway station · 131 yd
 Burial ground in Cork CityBurial ground · 185 yd
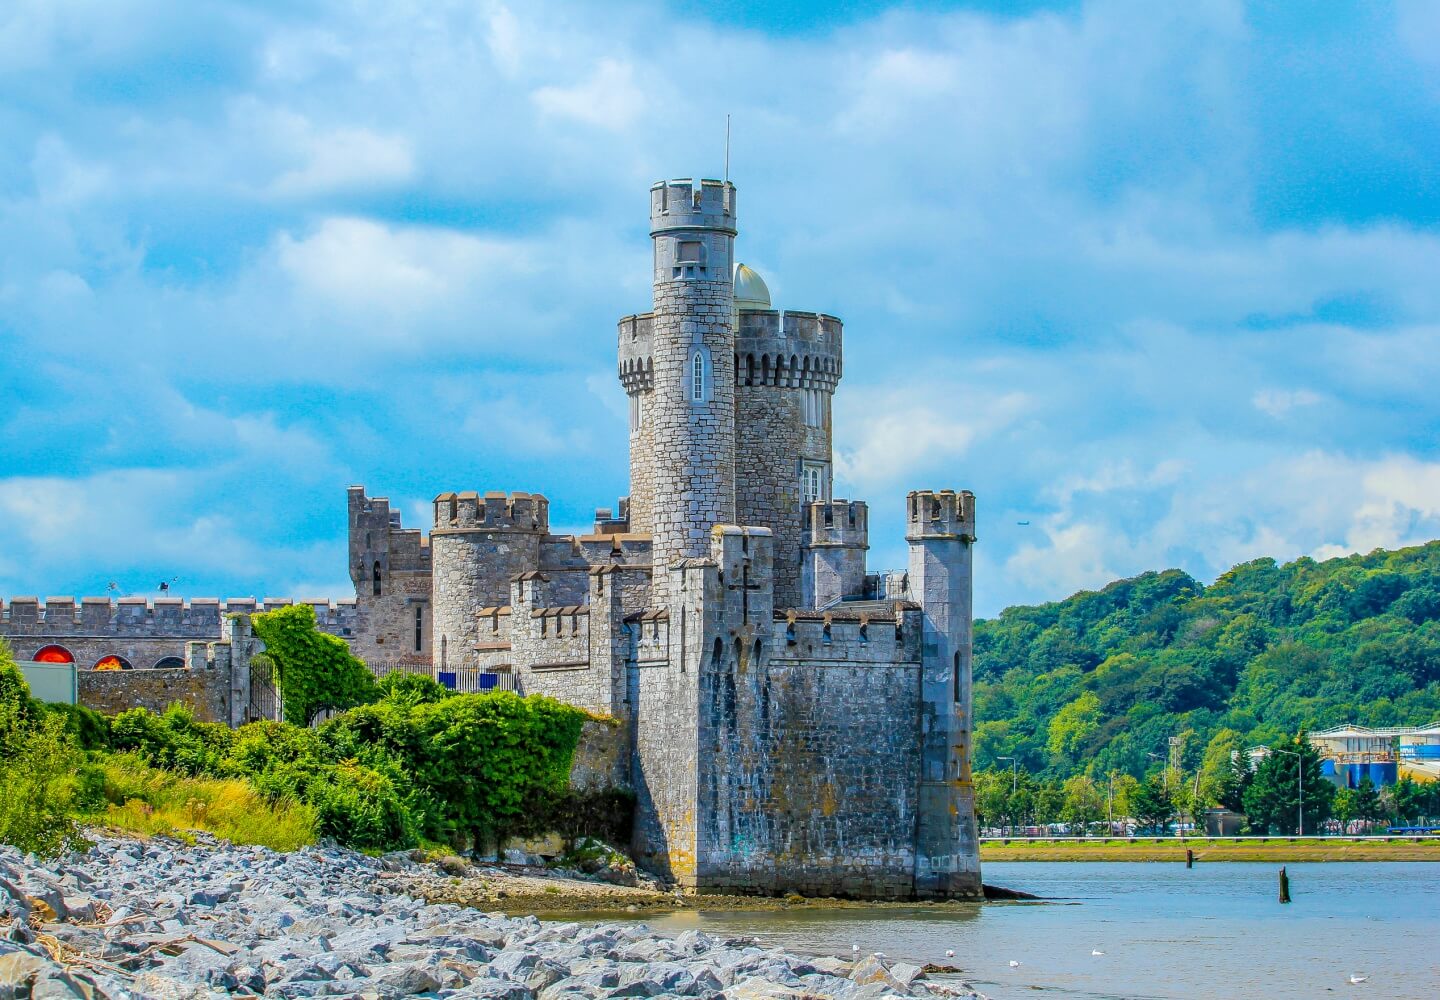 Fortification in Cork CityFortification · 347 yd
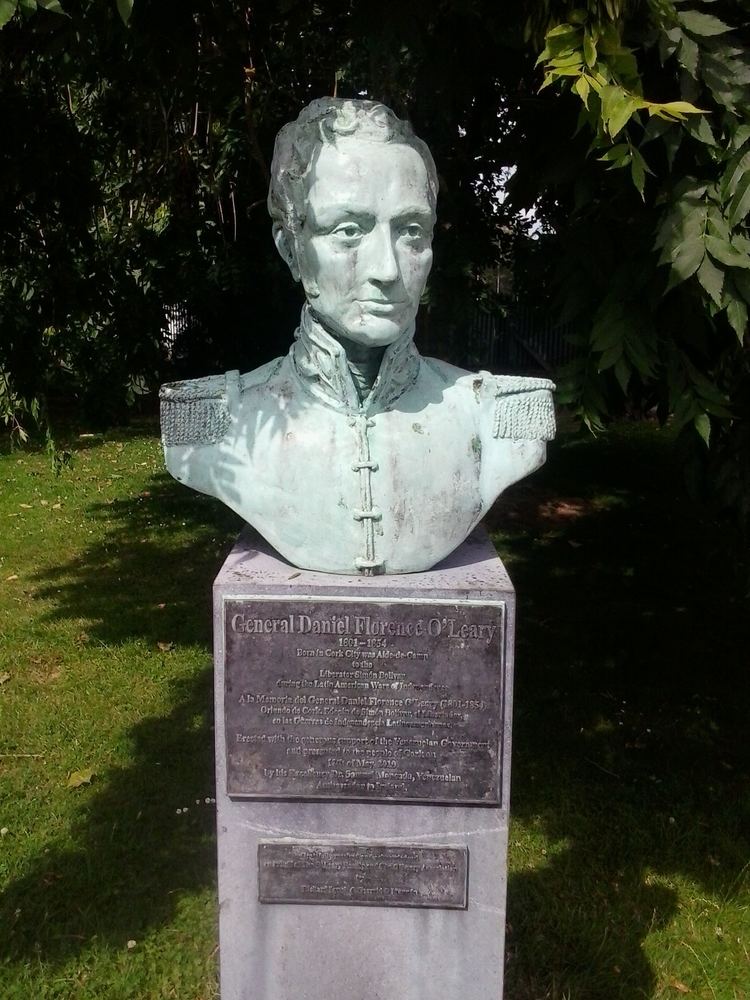 Daniel Florence O'Leary BirthplaceMemorial · 877 yd
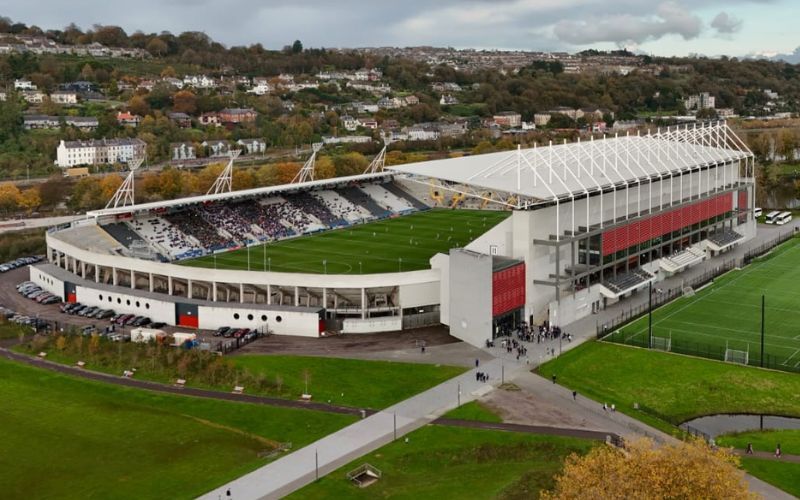 Páirc ShalomMemorial · 969 yd
 Cork WalksVisitor information · 1363 yd
 Mashanaglass Castle (in Ruins)Castle, tower house · 19 mi
 Summerhouse WoodForest · 19 mi
 Ummera WoodWood · 19 mi
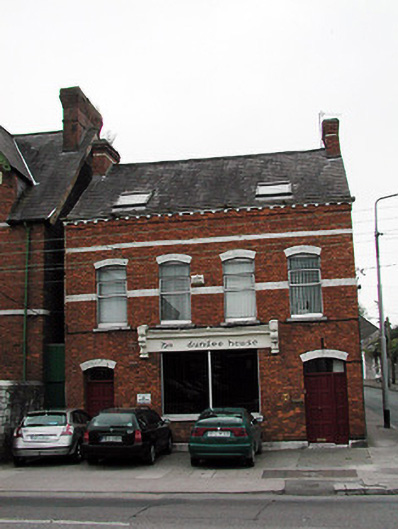 ITM Dundee Househouse · 139 yd
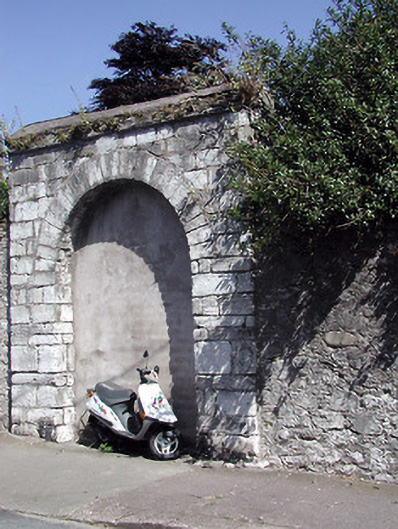 Religious Society of Friends Burial Groundgates/railings/walls · 160 yd
Other information
Photo: National Inventory of Architectural Heritage · Website use allowed for educational or private purposes with source credit