
What is recorded here
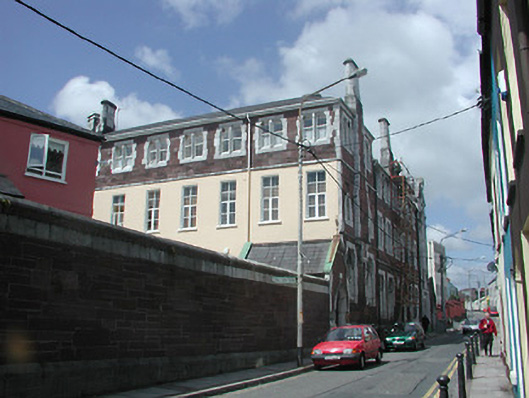
Terraced three-bay three-storey house, c. 1820; annexes to rear; headquarters of I.S.P.C.C.; having slate pitched roof, rooflights, and rendered chimney stack, painted rendered finish with plat band to eaves and continuous cill string course to first and second floors, retaining timber sliding sash windows, round headed door opening with moulded architrave on plinth blocks and fanlight with simple fretwork, cast iron window guards to ground floor openings and timber panelled entrance door; street frontage with enclosed area to rear.
This well maintained late-Georgian building retains much original external fabric and has particular importance for the character of the surrounding streetscape.
This does not grant access. Most recorded buildings are privately owned; view them only from public ground unless the owner allows entry.
Places near here
 Red Abbey (Site of)Religious house, Augustinian friars · 59 yd
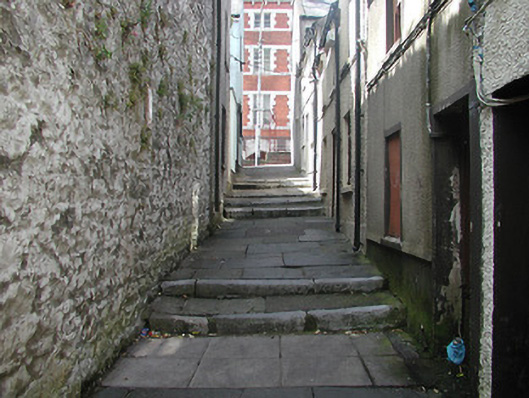 stepssteps · 62 yd
 Red Abbeypriory · 67 yd
 Hiroshima and Nagasaki MemorialMemorial · 184 yd
 Cork War MemorialMemorial · 195 yd
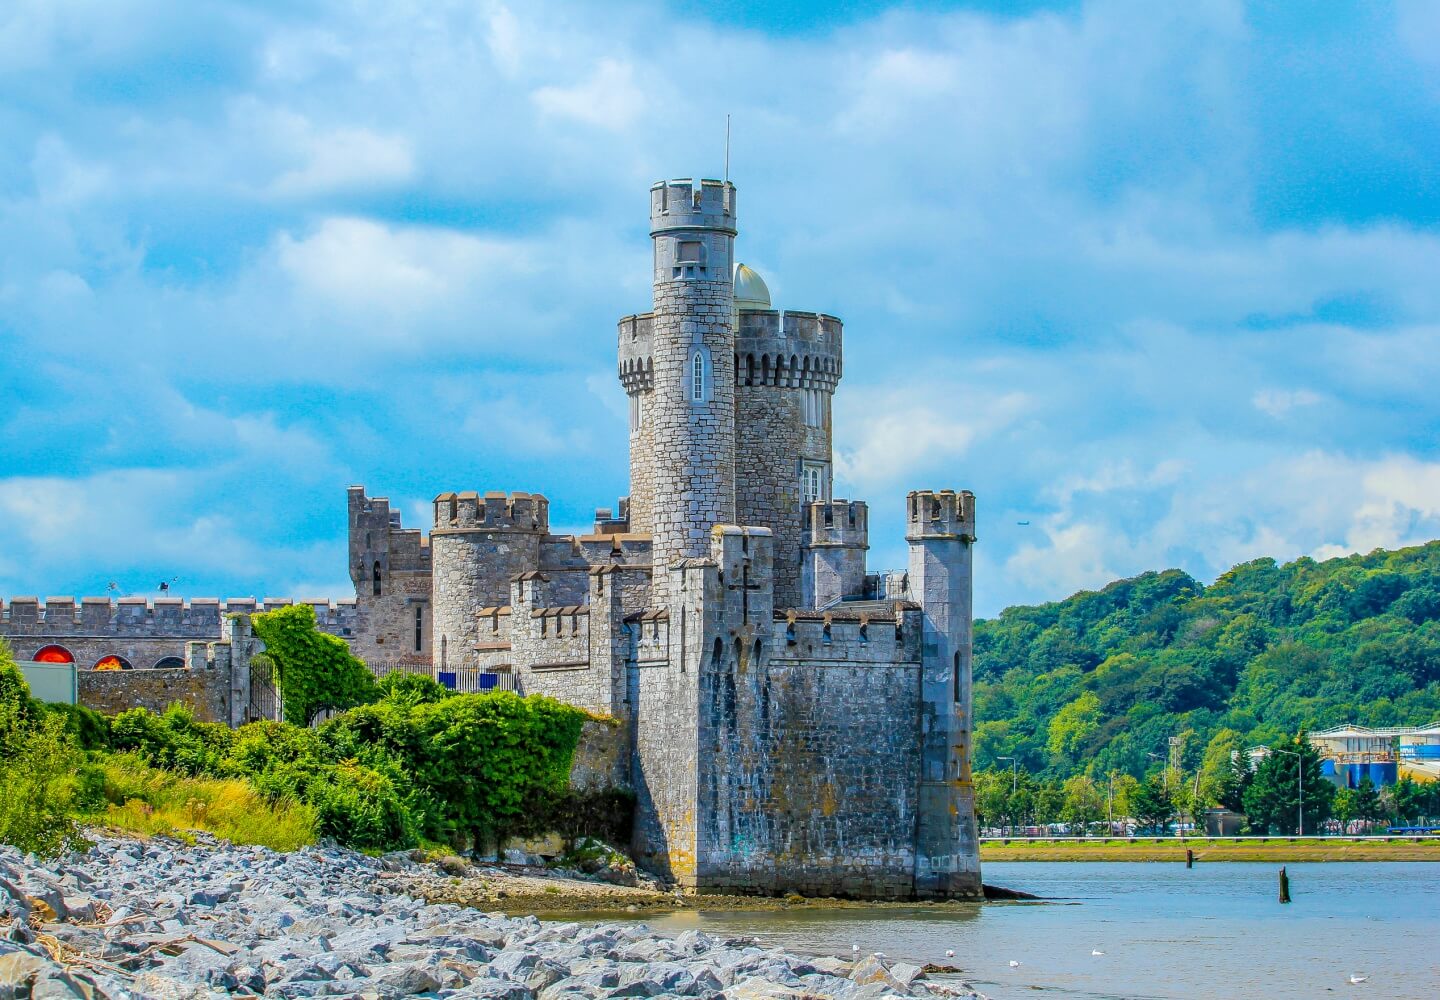 Fortification in Cork CityFortification · 282 yd
 Bishop Lucey Park at Grand ParadeVisitor information · 395 yd
 Cork WalksVisitor information · 984 yd
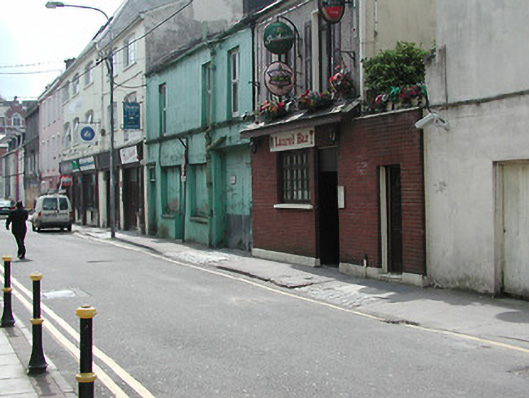 cobbles/flags/paving/kerbingcobbles/flags/paving/kerbing · 81 yd
 Ursuline Conventconvent/nunnery · 95 yd
 St Finbarr's Southchurch/chapel · 111 yd
 Cath ChChurch · 111 yd
Other information
Photo: National Inventory of Architectural Heritage · Website use allowed for educational or private purposes with source credit