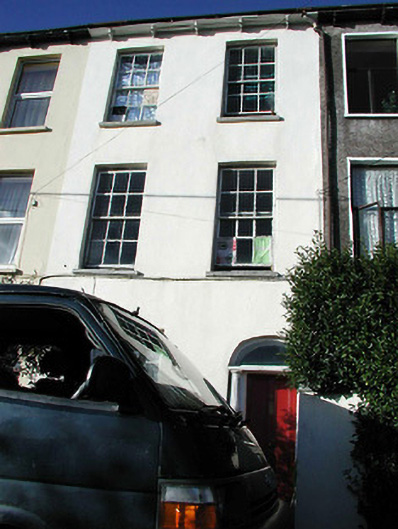
What is recorded here
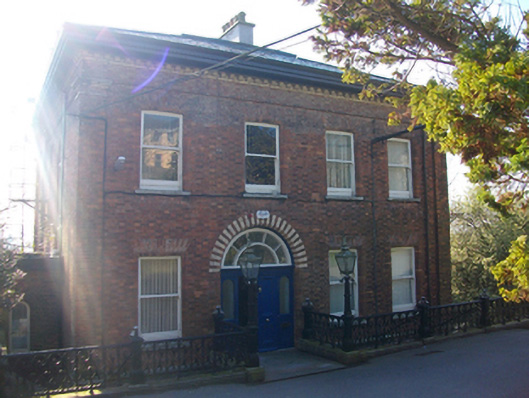
End-of-terrace two-bay three-storey over basement house, c. 1845, having round-headed door opening with engaged fluted Doric columns and plain fanlight. Slate pitched roof with carved eaves brackets. Iron railings to front garden. Small pane timber sash windows retained.
One of a group of three houses built to a large scale, this classically proportioned building retains small pane timber sash windows and many other original elements including eaves brackets, door surround and decorative railings. It stands on a prominent south facing site.
This does not grant access. Most recorded buildings are privately owned; view them only from public ground unless the owner allows entry.
Places near here
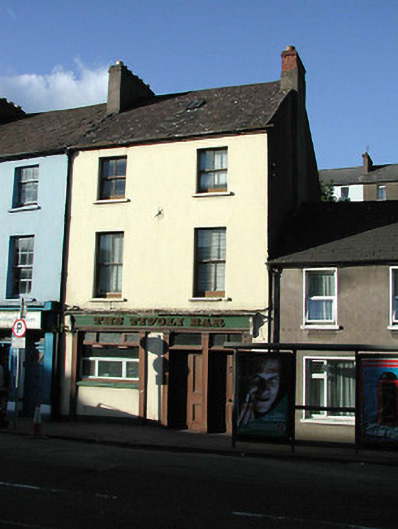 The Tivoli Barhouse · 108 yd
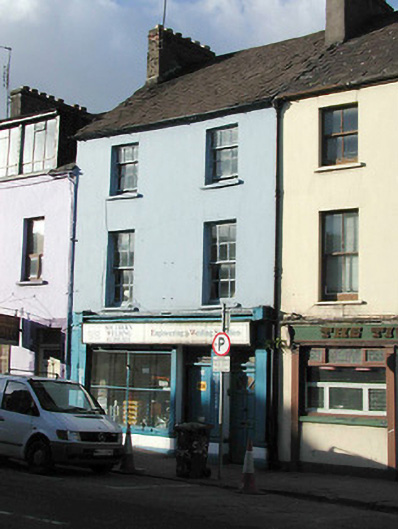 Southern Welding Supplieshouse · 114 yd
 Thomas Kent StationMemorial · 361 yd
 St Brendans Ch (Site of)Church · 365 yd
 150th Anniversary of Railways in CorkMemorial · 404 yd
 Cork WalksVisitor information · 852 yd
 Thomas Mac Curtain StatueMonument · 1103 yd
 Tourist OfficeVisitor information · 1200 yd
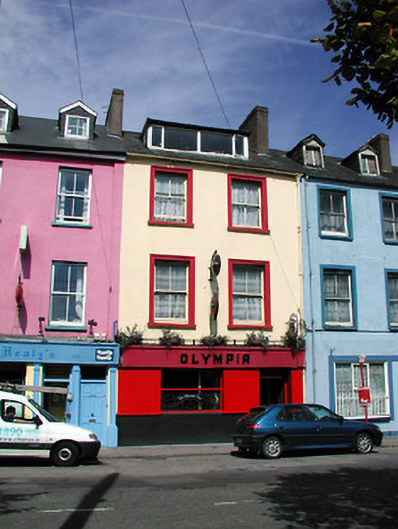 The Olympia Barhouse · 115 yd
 Westborohouse · 117 yd
 IndicatedCountry house · 148 yd
 Arbutus Lodgehouse · 156 yd
Other information
Photo: National Inventory of Architectural Heritage · Website use allowed for educational or private purposes with source credit