What is recorded here
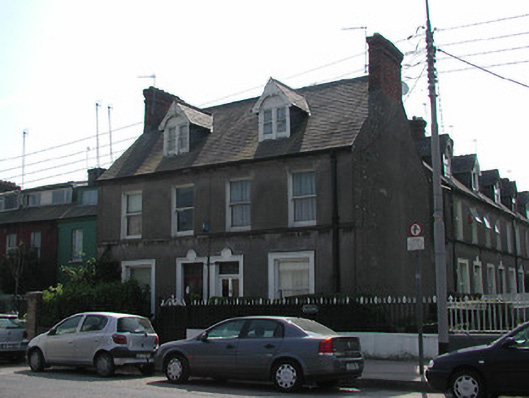
Semi-detached two-bay two-storey house, built 1898; having annexe to rear. Steeply pitched roof with red brick chimney stack having oversailing courses. Gabled dormer window with decorative barge boards to front elevation. Plain render finish with plain string course to first floor cill level. Square headed openings having single pane timber sliding sash windows with overlight to door opening. Moulded architraves to ground floor openings. Garden area to front bounded by low rendered wall with wrought iron gate and railings. Small walled garden to rear.
Well maintained semi-detached house from the turn of the twentieth century, retaining much original fabric. One of a pair, with a flanking pair on the other side of Alverna, providing the street frontage for a distinctive arrangement of houses. Significant due to the relatively unchanged scale and form of the group.
This does not grant access. Most recorded buildings are privately owned; view them only from public ground unless the owner allows entry.
Places near here
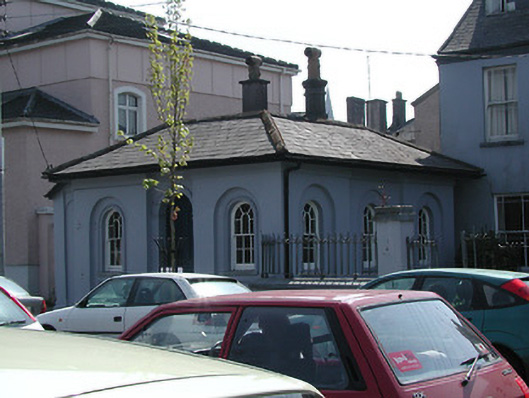 gate lodgegate lodge · 64 yd
 St Joseph's National Schoolschool · 72 yd
 Boer War MemorialMemorial · 292 yd
 Mardyke walkWalking route · 294 yd
 Gill Abbey (Site of) (1949-50)Religious house, Augustinian canons · 311 yd
 Glucksman GalleryMuseum · 383 yd
 Glossy privetGlossy privet · 505 yd
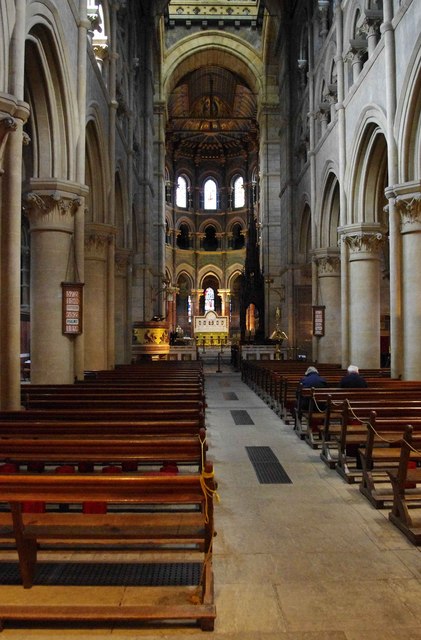 CathedralCathedral · 524 yd
 Saint Fin Barre's CathedralHeritage attraction · 528 yd
 Caucasian WingnutCaucasian Wingnut · 543 yd
 Cork WalksVisitor information · 543 yd
 George BooleMemorial · 598 yd
Other information
Photo: National Inventory of Architectural Heritage · Website use allowed for educational or private purposes with source credit