What is recorded here
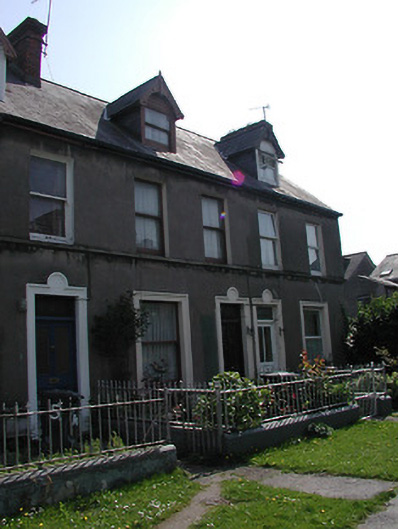
End-of-terrace two-bay two-storey house, built 1898; having annexe to rear. Steeply pitched roof with red brick chimney stack having oversailing courses. Gabled dormer window with decorative barge boards to front elevation. Plain render finish with plain string course to first floor cill level. Square headed openings having replacement uPVC door and windows with overlight to door opening. Moulded architraves to ground floor openings. Facing onto grass and gravel area. Small garden area to front bounded by low rendered wall with wrought iron gate and railings. Small garden area to rear.
End-of terrace house from the turn of the twentieth century, in a distinctive arrangement of houses. Significant due to the relatively unchanged scale and form of the group.
This does not grant access. Most recorded buildings are privately owned; view them only from public ground unless the owner allows entry.
Places near here
 Eye, Ear & Throat Hospitalhospital/infirmary · 62 yd
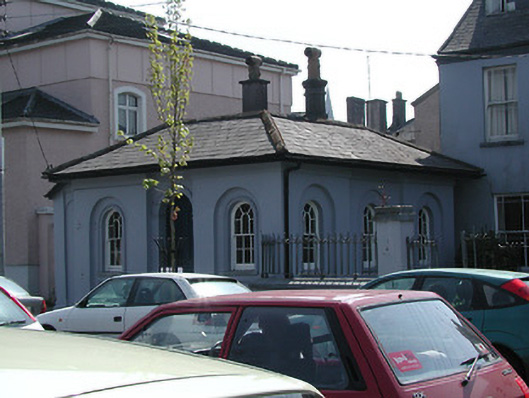 gate lodgegate lodge · 76 yd
 Boer War MemorialMemorial · 263 yd
 Gill Abbey (Site of) (1949-50)Religious house, Augustinian canons · 281 yd
 Mardyke walkWalking route · 327 yd
 Glucksman GalleryMuseum · 367 yd
 Glossy privetGlossy privet · 485 yd
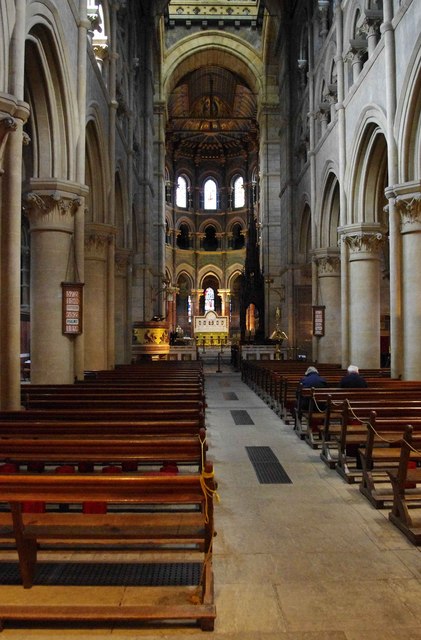 CathedralCathedral · 502 yd
 Saint Fin Barre's CathedralHeritage attraction · 506 yd
 Caucasian WingnutCaucasian Wingnut · 520 yd
 Cork WalksVisitor information · 522 yd
 George BooleMemorial · 578 yd
Other information
Photo: National Inventory of Architectural Heritage · Website use allowed for educational or private purposes with source credit