
What is recorded here
Detached seven-bay three-storey brick hospital, opened 1897, with three-bay breakfront; various additions to side and rear. Hipped roof with contrasting ridge tiles, decorative finials and having red brick chimney stacks with oversailing courses. Red brick eaves course. Red brick Flemish bond façade with limestone dressings. Limestone courses to cill level of first and second floors, to the first floor inscribed, to the second moulded. Limestone course to window head level of ground floor. Camber headed openings to second floor, square to first floor, round to ground floor, also having cills. Brick swept window heads to second and ground floor, limestone pedimented to first floor. Replacement timber casement windows c. 1950. Elaborate canopied and balconied limestone, brick and marble doorcase, having steps, columns, decorative carving and keystone inscribed 1897. Double leaf raised and fielded timber panelled door with segmental fanlight. Modern two bay red brick wings to either side, set back from façade line of main building. Red brick wall, gate posts, decorative cast iron railings and gates to street. Parking space to front and rear. Architect James F. McMullen.
Fine Victorian red brick hospital using limestone and marble to create a distinctive and richly decorated façade, characteristic of the period in which it was built. Significant as a prominent building on a historical thoroughfare, and also as it retains an intact façade despite extensions and a change of use.
This does not grant access. Most recorded buildings are privately owned; view them only from public ground unless the owner allows entry.
Places near here
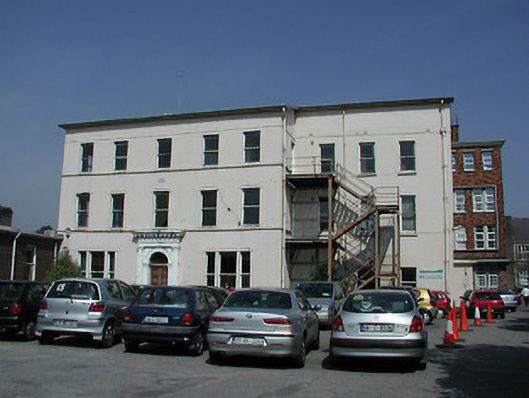 Erinville Hospitalhospital/infirmary · 47 yd
 St Joseph's National Schoolschool · 107 yd
 Boer War MemorialMemorial · 206 yd
 Gill Abbey (Site of) (1949-50)Religious house, Augustinian canons · 225 yd
 Glucksman GalleryMuseum · 307 yd
 Mardyke walkWalking route · 367 yd
 Glossy privetGlossy privet · 423 yd
 Caucasian WingnutCaucasian Wingnut · 458 yd
 Cork WalksVisitor information · 460 yd
 Rainbow Pride WalkwayHeritage attraction · 488 yd
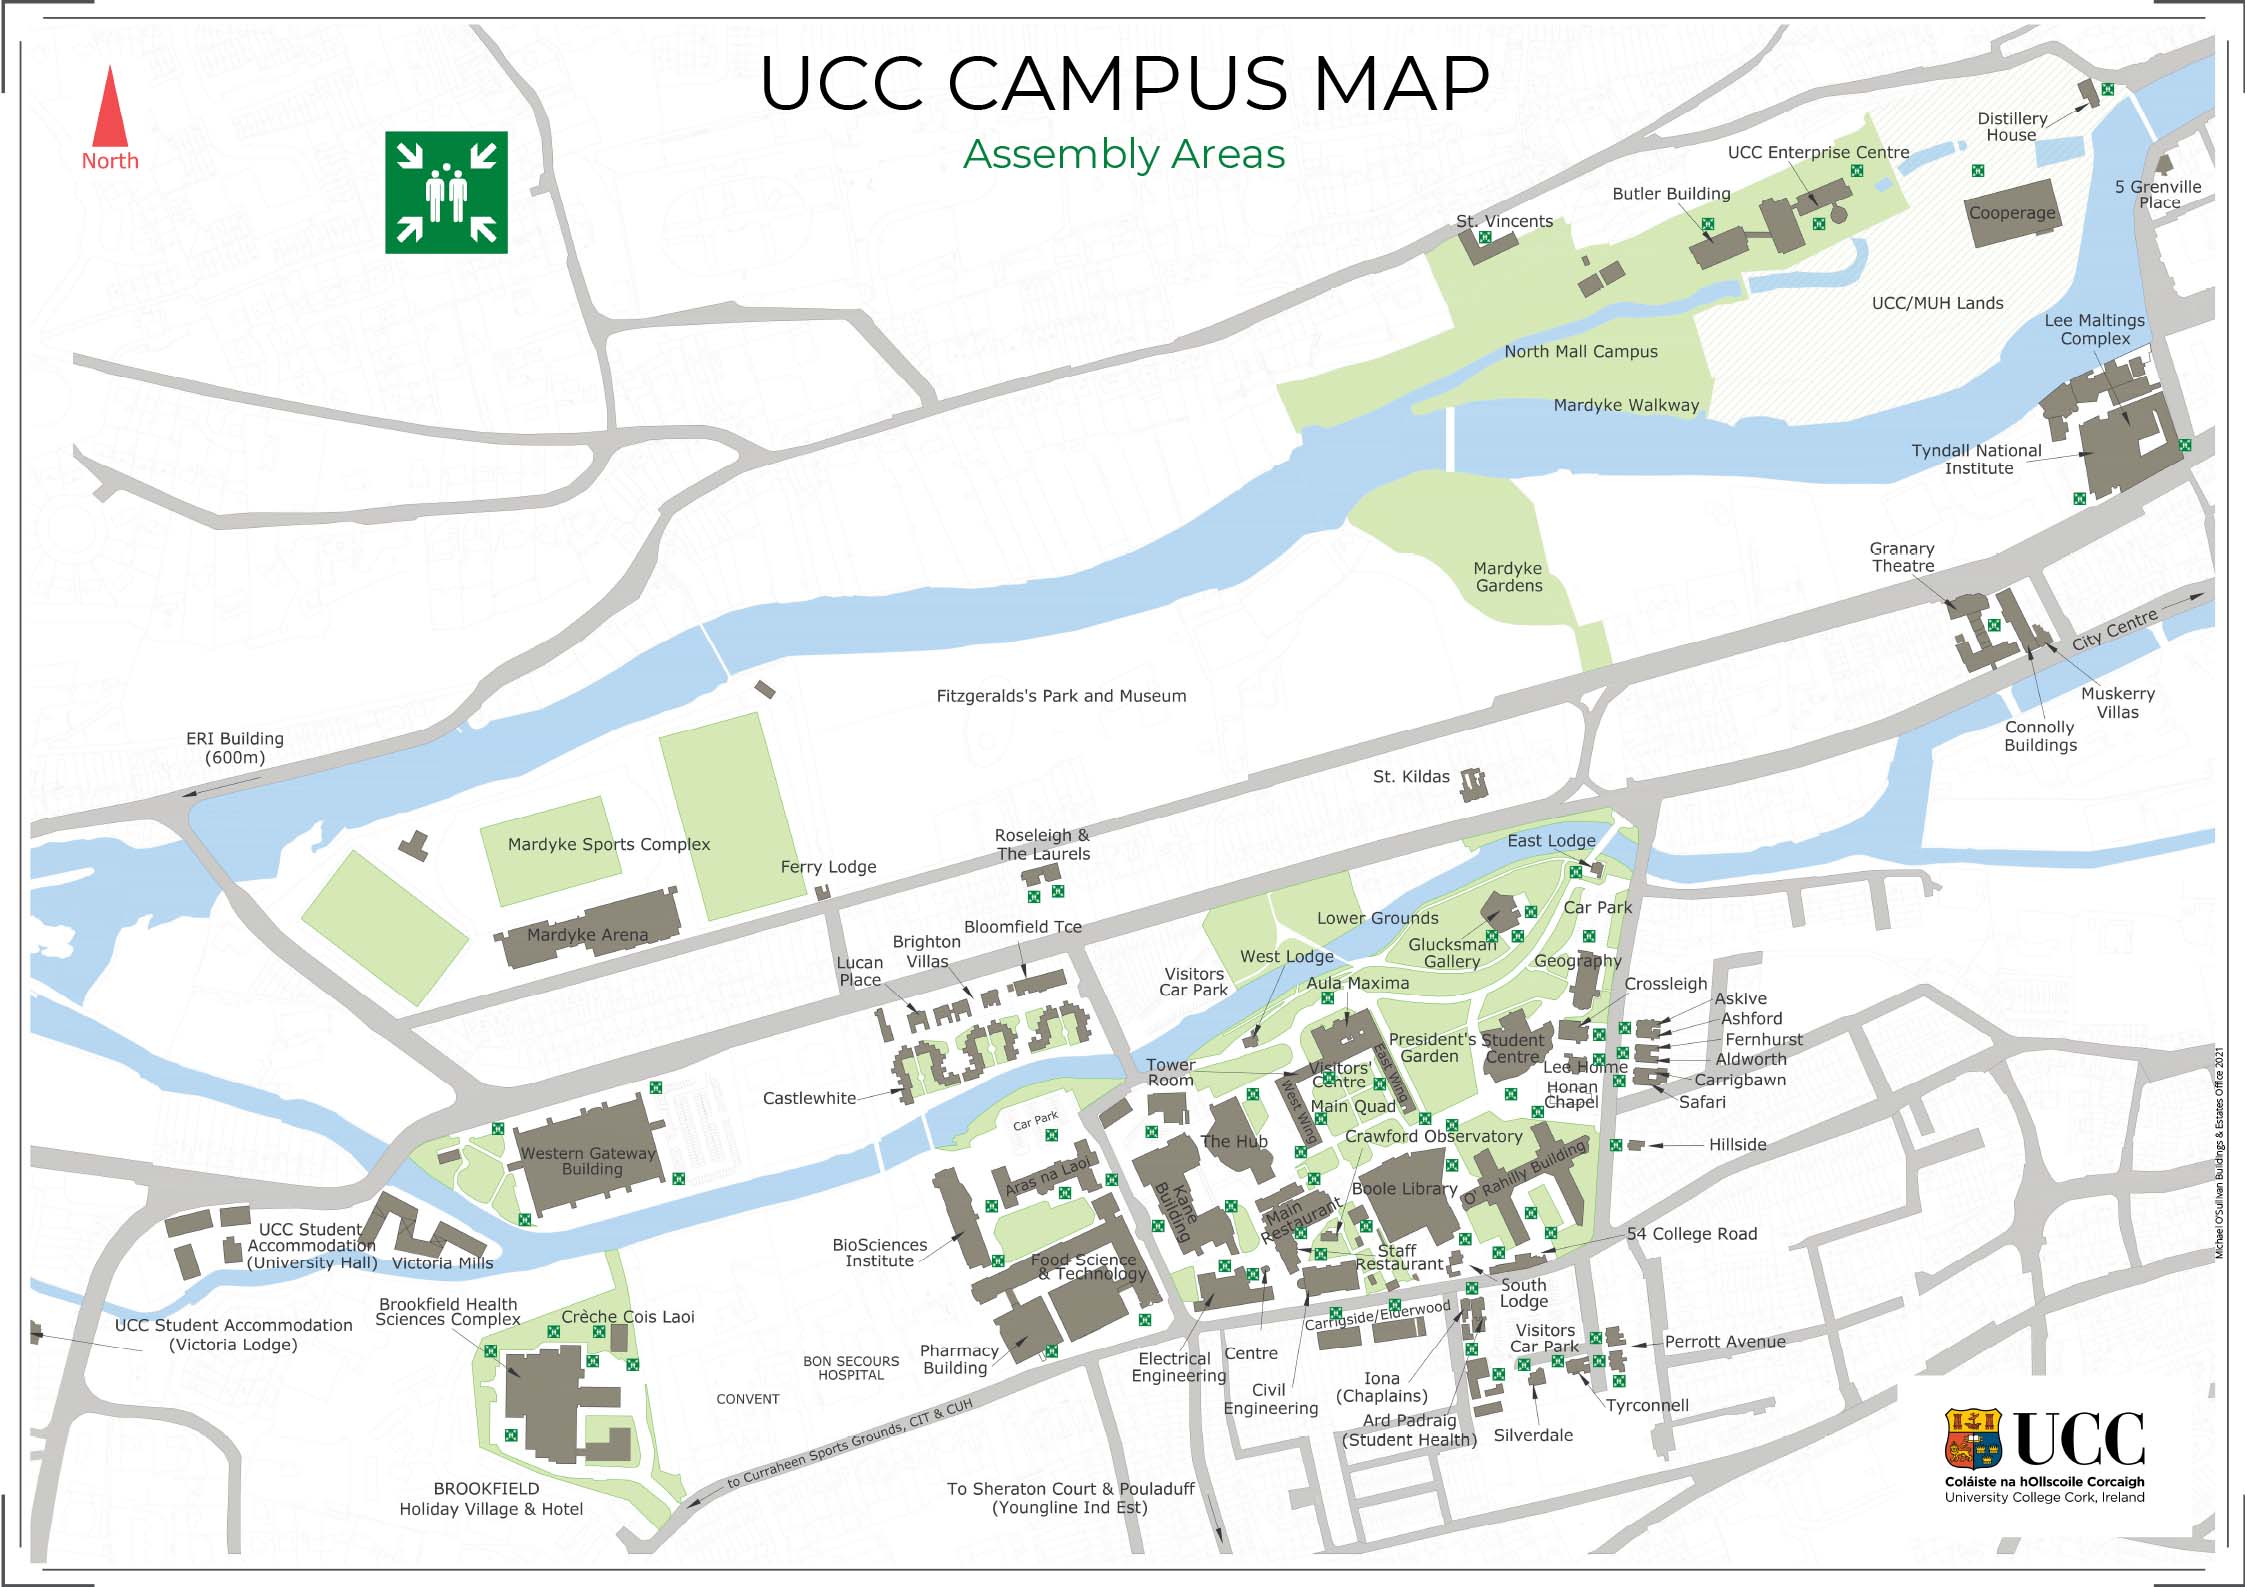 UCC Visitors CentreVisitor information · 500 yd
 George BooleMemorial · 516 yd
Other information
Photo: Robin Webster · Creative Commons Attribution-ShareAlike 2.0