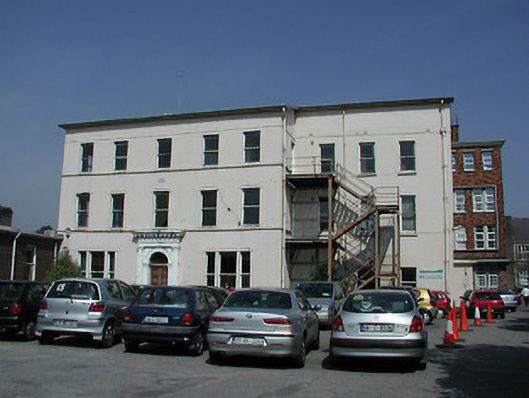
What is recorded here
Detached five-bay three-storey maternity hospital, built 1861, with three-bay recessed side extension, having single-storey extensions to side and rear, c. 1950. Pitched roof with flat roofed single storey extensions. Painted render finish. String courses at first and second floor window cill level and above second floor window head level. Stone plaque with date 1861 above first floor window. Square headed door openings with single pane timber sliding sash windows, tripartite to ground floor. Moulded architraves to ground and first floor window openings. Round headed door opening with decorative doorcase with double leaf timber panelled door and plain fanlight. On its own grounds with parking area to front and east side, single storey additions to west and north.
Nineteenth century hospital building retaining many of its original features though suffering from poor maintenance. Significantly, this building remains in its original use and a supplementary modern building has also been erected on the site.
This does not grant access. Most recorded buildings are privately owned; view them only from public ground unless the owner allows entry.
Places near here
 Eye, Ear & Throat Hospitalhospital/infirmary · 47 yd
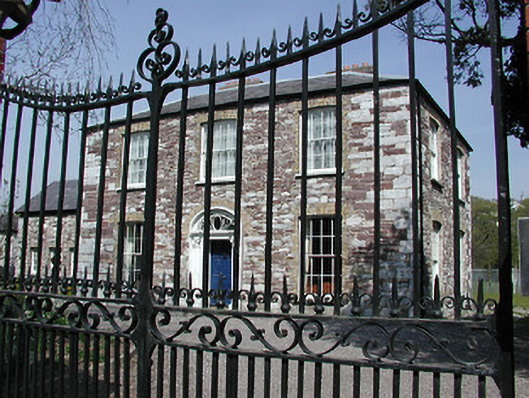 Mardyke Cottagehouse · 89 yd
 Boer War MemorialMemorial · 206 yd
 Gill Abbey (Site of) (1949-50)Religious house, Augustinian canons · 229 yd
 Glucksman GalleryMuseum · 276 yd
 Mardyke walkWalking route · 357 yd
 Glossy privetGlossy privet · 398 yd
 Cork WalksVisitor information · 437 yd
 Caucasian WingnutCaucasian Wingnut · 439 yd
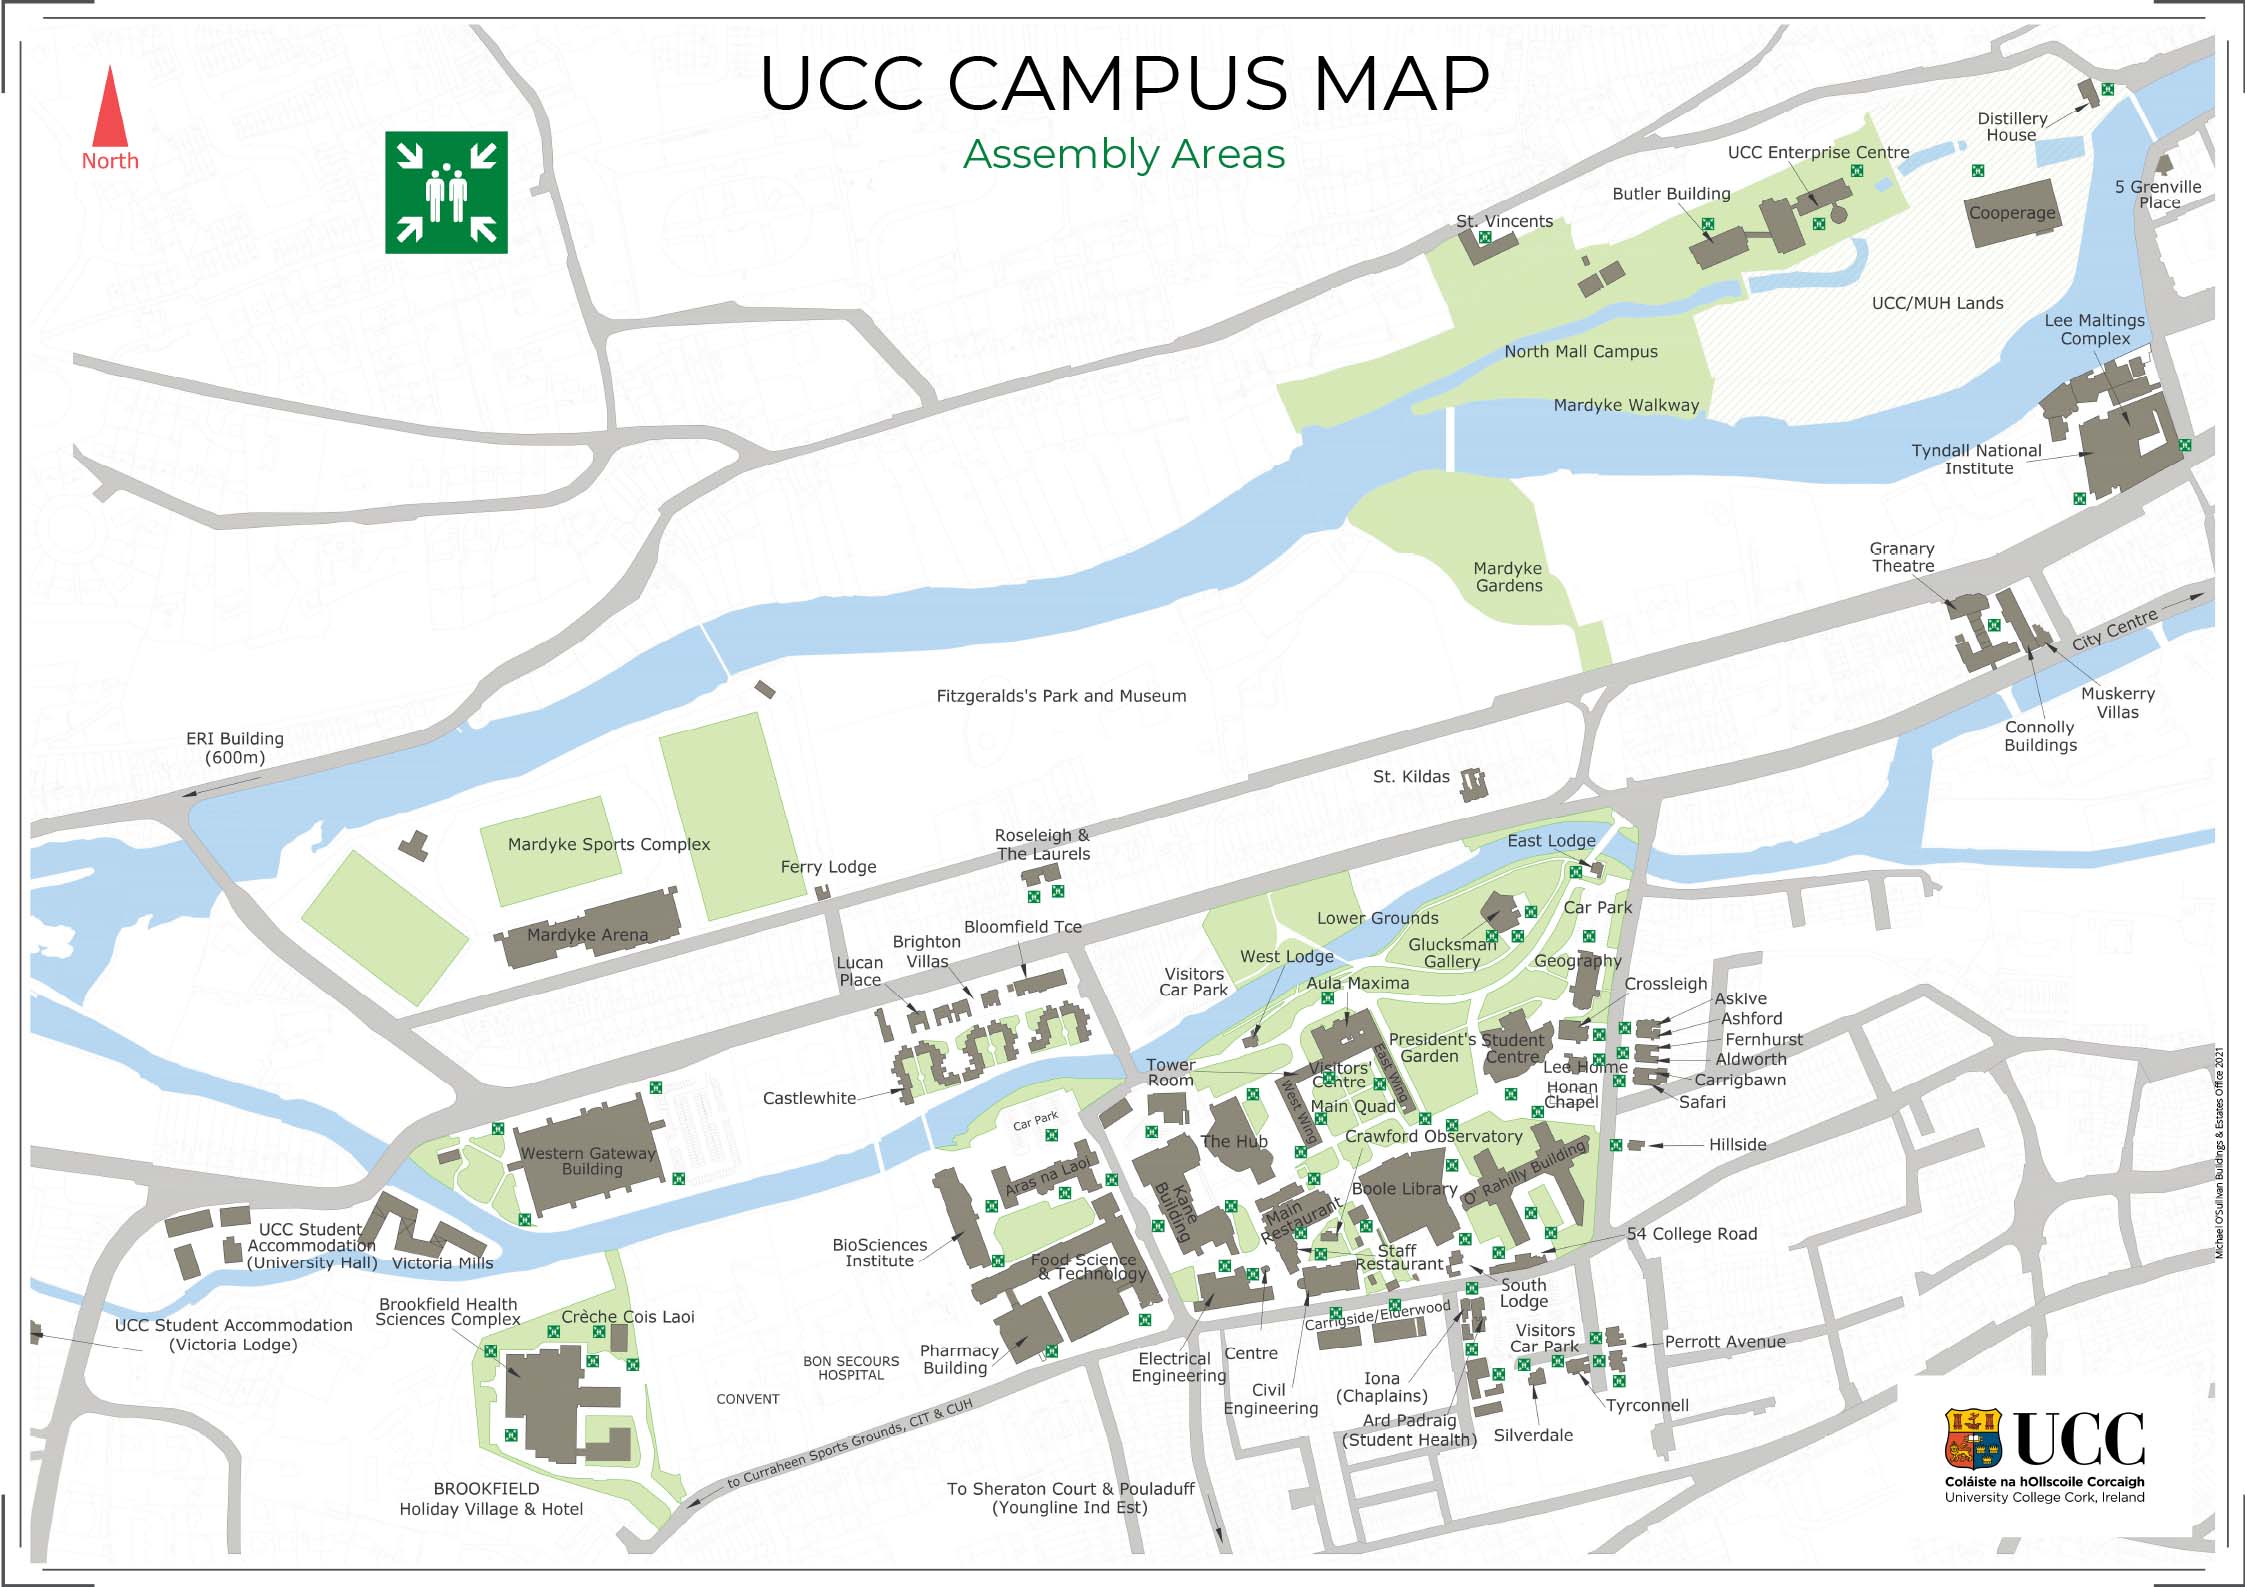 UCC Visitors CentreVisitor information · 469 yd
 Rainbow Pride WalkwayHeritage attraction · 470 yd
 George BooleMemorial · 492 yd
Other information
Photo: National Inventory of Architectural Heritage · Website use allowed for educational or private purposes with source credit